Skip main navigation
Sold for $699,900
  • $699,900

    129 Harrison St NE, Leesburg, VA 20176

    4beds
    2,268sqft
    Townhouse
    Built in 1973
    6,534 Square Feet Lot
    $717,400 Zestimate®
    $309/sqft
    $3,519 Estimated rent

    Home value

    $717,400

    $682,000 - $753,000

    $3,519/mo

    Zestimate® history
    Loading
    Loading...

    Owner options

    List your home for rent

    $3,519/mo

    Rent Zestimate®

    Find your next renter with Zillow Rental Manager. Plus, with online applications, you can quickly screen prospective tenants – for free.

    Learn more

    $3,519/mo

    Rent Zestimate®

    Refinance and save

    $4,281/mo

    Est. payment

    Refinancing to a lower rate could help reduce your monthly payments and save thousands over the life of the loan.

    See today's rates

    $4,281/mo

    Est. payment

    Explore your selling options

    Work with a Zillow partner agent

    Leverage their expertise and Zillow's premium Showcase listings to get your home seen by more buyers.

    Get started

    List with your own agent

    Get your home in front of millions of buyers by listing it on Zillow.

    Learn how to do it

    Sell it yourself

    Take full control of how buyers see your home on Zillow by listing For Sale by Owner (FSBO).

    List your home

    What's special

    Sunken family roomWalkout basementBuilt-in office systemOpen floor planNew carpetPrivate yardCul de sac
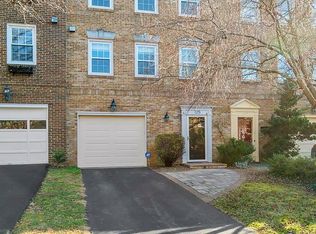
    *** A VERY RARE & UNIQUE OPPORTUNITY TO OWN A GREAT 2268 SQFT HOME IN DOWNTOWN LEESBURG UNDER $700,000 WITH A 1-CAR GARAGE ***THE HOME IS BLESSED WITH A MASSIVE PRIVATE YARD ON A CUL DE SAC. THIS 3 LEVEL END-UNIT TOWNHOUSE IS SECURE & PRIVATE WITH 5-FOOT TALL BRICK AND WOOD PERIMETER FENCE ** THE DELIGHTFUL DOMICILE IS SUNPLASHED ALL DAY & HAS 4 BEDROOMS AND 3.5 BATHS -THIS TOWNHOMW HAS JUST BEEN REFURBISHED WITH REFINISHED HARDWOOD, NEW LTP & NEW CARPET THROUGHOUT HOME. THE HOME HAS BEEN COMPLETELY REPAINTED TOP TO BOTTOM WITH A INVITING "CITY LIGHT' GRAY. NEW LIGHT FIXTURES HAVE BEEN ADDED TOO. THE LOWER LEVEL WITH NEW LTP HAS A WALKOUT BASEMENT, A FULL BATH AND 4TH BEDEOOM/HOME OFFICE HAS WOOD-BURNING FPL , A BUILT-IN OFFICE SYSTEM AND DIRECT ACCESS TO BACKYARD, THE HARDWOOD STAIRS LEAD TO A VERY OPEN FLOOR PLAN - NATURALLY LIT & SPACIOUS WITH A 2nd WOOD-BURNING FPL, SUNKEN FAMILY ROOM AND SLIDING DOOR TO DECK AND BACKYARD. THE KITCEHN IS REMARKABLY AMPLE IN SIZE AND CAN EASILY ACCOMODATE A TABLE OF 4. FORMAL DINING AREA WITH LOTS OF BUILT CABINETRY FOR STORAGE THAT IS NEATLY TUCKED AWAY. A HALF-BATH ON 2nd FLOOR TOO. ANOTHER SET OF HARDWOOD STAIRS LEADS TO A 3 BEDROOMS & 2 FULL BATHS UPSTAIRS WITH WASHER & DRYER ON BEDROOM LEVEL. ** PLENTY OF PARKING TOO *** ALL THIS LOCATED JUST 3 BOOKS FROM KING STREET ** EASILY WALK TO ALL THE SHOPS, RESTAURANTS, & ENTERTAINMENT THAT MAKES LEESBURG ONE OF THE BEST SMALL TOWNS IN THE USA!

    Zillow last checked:

    Listing updated:

    Listed by:

    James Kerr 703-622-5700,

    Berkshire Hathaway HomeServices PenFed Realty

    Bought with:

    Andy Boone, 0225239932

    Long & Foster Real Estate, Inc.

    Source: Bright MLS,MLS#: VALO2093790MLS Logo

    Facts & features

    Interior

    Bedrooms & bathrooms
    • Bedrooms: 4
    • Bathrooms: 4
    • Full bathrooms: 3
    • 1/2 bathrooms: 1
    • Main level bathrooms: 1
    Primary bedroom
    • Features: Flooring - Carpet
    • Level: Upper
    • Area: 252 Square Feet
    • Dimensions: 21 X 12
    Bedroom 2
    • Features: Flooring - Carpet
    • Level: Upper
    • Area: 132 Square Feet
    • Dimensions: 12 X 11
    Bedroom 3
    • Features: Flooring - Carpet
    • Level: Upper
    • Area: 90 Square Feet
    • Dimensions: 10 X 9
    Dining room
    • Features: Flooring - HardWood
    • Level: Main
    • Area: 165 Square Feet
    • Dimensions: 15 X 11
    Family room
    • Features: Flooring - Tile/Brick, Fireplace - Wood Burning
    • Level: Lower
    • Area: 240 Square Feet
    • Dimensions: 20 X 12
    Foyer
    • Features: Flooring - Tile/Brick
    • Level: Lower
    • Area: 63 Square Feet
    • Dimensions: 7 X 9
    Kitchen
    • Features: Flooring - HardWood
    • Level: Main
    • Area: 154 Square Feet
    • Dimensions: 14 X 11
    Laundry
    • Level: Unspecified
    Living room
    • Features: Flooring - HardWood, Fireplace - Wood Burning
    • Level: Main
    • Area: 280 Square Feet
    • Dimensions: 20 X 14
    Heating
    • Forced Air, Natural Gas
    Cooling
    • Heat Pump, Electric
    Appliances
    • Included: Dishwasher, Disposal, Refrigerator, Cooktop, Washer, Dryer, Microwave, Gas Water Heater
    • Laundry: Laundry Room
    Features
    • Dining Area, Eat-in Kitchen, Primary Bath(s), Built-in Features, Chair Railings, Crown Molding, Floor Plan - Traditional, 9'+ Ceilings
    • Flooring: Hardwood, Laminate, Carpet, Wood
    • Basement: Walk-Out Access,Finished
    • Number of fireplaces: 2
    • Fireplace features: Mantel(s), Screen
    Interior area
    • Total structure area: 2,268
    • Total interior livable area: 2,268 sqft
    • Finished area above ground: 2,268
    • Finished area below ground: 0

    Property

    Parking
    • Total spaces: 1
    • Parking features: Garage Door Opener, Garage Faces Front, Off Street, Attached
    • Attached garage spaces: 1
    Accessibility
    • Accessibility features: None
    Features
    • Levels: Three
    • Stories: 3
    • Patio & porch: Deck
    • Exterior features: Extensive Hardscape
    • Pool features: None
    • Fencing: Board,Decorative,Full
    Lot
    • Size: 6,534 sqft
    • Features: Corner Lot, Cul-De-Sac
    Details
    • Additional structures: Above Grade, Below Grade
    • Parcel number: 231495122000
    • Zoning: RESIDENTIAL
    • Zoning description: LB.R8
    • Special conditions: Standard

    Construction

    Type & style
    • Home type: Townhouse
    • Architectural style: Colonial
    • Property subtype: Townhouse
    Materials
    • Brick
    • Foundation: Concrete Perimeter
    • Roof: Flat
    Condition
    • Very Good
    • New construction: No
    • Year built: 1973

    Utilities & green energy

    • Electric: 200+ Amp Service
    • Sewer: Public Sewer
    • Water: Public

    Community & neighborhood

    Location
    • Region: Leesburg
    • Subdivision: Exeter Square

    HOA & financial

    HOA
    • Has HOA: Yes
    • HOA fee: $100 annually

    Other

    Other facts
    • Listing agreement: Exclusive Right To Sell
    • Ownership: Fee Simple

    Price history

    DateEventPrice
    5/22/2025Sold$699,900$309/sqft
    Source: Bright MLS #VALO2093790 Report a problem
    5/14/2025Pending sale$699,900$309/sqft
    Source: Bright MLS #VALO2093790 Report a problem
    4/17/2025Contingent$699,900$309/sqft
    Source: Bright MLS #VALO2093790 Report a problem
    4/13/2025Listed for sale$699,900+112.1%$309/sqft
    Source: Bright MLS #VALO2093790 Report a problem
    8/31/2011Sold$330,000-5.4%$146/sqft
    Source: Agent Provided Report a problem
    6/30/2011Listed for sale$349,000+16.3%$154/sqft
    Source: RE/MAX Select Properties #LO7637368 Report a problem
    2/3/2009Sold$300,000$132/sqft
    Source: Public Record Report a problem

    Public tax history

    YearProperty taxesTax assessment
    2025$4,864 +5.2%$604,280 +13.1%
    2024$4,623 +5.2%$534,460 +6.4%
    2023$4,394 +5.7%$502,180 +7.5%
    2022$4,158 -1%$467,200 +9%
    2021$4,199 +6.4%$428,460 +12.4%
    2020$3,945 -15.1%$381,200 +2.7%
    2019$4,647 +15.4%$371,010 0%
    2018$4,026 -1.7%$371,100 +1.9%
    2017$4,096 +549%$364,110 +0.4%
    2016$631 $362,750 +56.8%
    2015$631 +5.6%$231,390 +3.7%
    2014$598 -85%$223,210 -2%
    2013$3,992 $227,770
    2012-- --
    2011-- --
    2010-- --
    2009-- $336,300 -12.7%
    2008-- $385,400 -12%
    2007-- $438,200 -3.2%
    2006-- $452,600 +44.9%
    2005-- $312,300 +5%
    2004-- $297,300 +9.1%
    2003-- $272,400 +32.7%
    2002-- $205,200 +19%
    2001-- $172,500

    Find assessor info on the county website

    Neighborhood: 20176

    Nearby schools

    GreatSchools rating
    Schools provided by the listing agent
    • Elementary: Leesburg
    • Middle: Smart's Mill
    • High: Tuscarora
    • District: Loudoun County Public Schools

    Source: Bright MLS. This data may not be complete. We recommend contacting the local school district to confirm school assignments for this home.

    Get a cash offer in 3 minutes
    Find out how much your home could sell for in as little as 3 minutes with a no-obligation cash offer.
    Estimated market value
    $717,400
    Get a cash offer in 3 minutes
    Find out how much your home could sell for in as little as 3 minutes with a no-obligation cash offer.
    Estimated market value
    $717,400