Skip main navigation
Closed
  • $365,000

    129 Hawks Tail Dr, Kathleen, GA 31047

    5beds
    2,901sqft
    Single Family Residence
    Built in 2012
    9,925 Acres Lot
    $386,200 Zestimate®
    $126/sqft
    $2,675 Estimated rent

    Home value

    $386,200

    $367,000 - $406,000

    $2,675/mo

    Zestimate® history
    Loading
    Loading...

    Owner options

    List your home for rent

    $2,675/mo

    Rent Zestimate®

    Find your next renter with Zillow Rental Manager. Plus, with online applications, you can quickly screen prospective tenants – for free.

    Learn more

    $2,675/mo

    Rent Zestimate®

    Refinance and save

    $2,264/mo

    Est. payment

    Refinancing to a lower rate could help reduce your monthly payments and save thousands over the life of the loan.

    See today's rates

    $2,264/mo

    Est. payment

    Explore your selling options

    Work with a Zillow partner agent

    Leverage their expertise and Zillow's premium Showcase listings to get your home seen by more buyers.

    Get started

    List with your own agent

    Get your home in front of millions of buyers by listing it on Zillow.

    Learn how to do it

    Sell it yourself

    Take full control of how buyers see your home on Zillow by listing For Sale by Owner (FSBO).

    List your home

    What's special

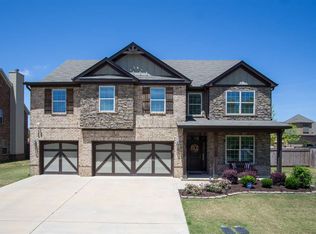
    This home is one of the few homes in phase 1 that is excluded from the Home Owner Association (H.O.A.) annual dues, a cost savings. Enjoy the community amenities that include a new playground, community ground maintenance and much more without paying H.O.A.dues. This beautiful four-sided brick gem, built in 2012 home shows like new construction, without the new construction price tag. Recent update, a brand NEW roof and the exterior has been freshly repainted last month.The 5 bedrooms and 3.5 bathrooms home has approximately 2,900+ square feet, a well thought out floor plan. The open floor plan has an Eat-In Kitchen adjacent to the Living Room allowing effortless communication and entertainment. On the main level there is a bedroom with a full bathroom, adding additional privacy for guest. The formal Dining Room has a beautiful coffered ceiling, the room can be used to serve traditional meals, or as an Open Home Office. Upstairs, enter the double doors to your large Primary Suite, walk-in closet, pantry, separate shower/ garden tub and powder room with a door. Laundry Room is upstairs, accessible to the additional three spacious bedrooms. Fall is around the corner, enjoy relaxation on your front porch or relax in the privately fenced back yard on your covered back porch. This home is located in the sought-after Woodlands community, in the Sanford Place subdivision. With the holidays approaching, it's an excellent opportunity to settle into your new home and start creating cherished memories.

    Zillow last checked:

    Listing updated:

    Listed by:

    Keywa Walker 470-637-1229,

    Engel & Völkers Atlanta

    Bought with:

    Non Mls Salesperson, 352357

    Non-Mls Company

    Source: GAMLS,MLS#: 10203776MLS Logo

    Facts & features

    Interior

    Bedrooms & bathrooms
    • Bedrooms: 5
    • Bathrooms: 4
    • Full bathrooms: 3
    • 1/2 bathrooms: 1
    • Main level bathrooms: 1
    • Main level bedrooms: 1
    Rooms
    • Room types: Family Room, Office
    Dining room
    • Features: Dining Rm/Living Rm Combo, Separate Room
    Heating
    • Central
    Cooling
    • Electric, Ceiling Fan(s), Central Air
    Appliances
    • Included: Cooktop, Dishwasher, Disposal, Ice Maker, Oven/Range (Combo), Refrigerator, Stainless Steel Appliance(s)
    • Laundry: Laundry Closet, In Hall, Upper Level
    Features
    • Tray Ceiling(s), High Ceilings, Double Vanity, Beamed Ceilings, Soaking Tub, Separate Shower, Tile Bath, Walk-In Closet(s), Split Bedroom Plan
    • Flooring: Hardwood
    • Basement: None
    • Has fireplace: No
    Interior area
    • Total structure area: 2,901
    • Total interior livable area: 2,901 sqft
    • Finished area above ground: 2,901
    • Finished area below ground: 0

    Property

    Parking
    • Parking features: Garage Door Opener, Garage, Parking Pad
    • Has garage: Yes
    • Has uncovered spaces: Yes
    Features
    • Levels: Two
    • Stories: 2
    Lot
    • Size: 9,925 Acres
    • Features: None
    Details
    • Parcel number: 0P64A0 002000

    Construction

    Type & style
    • Home type: SingleFamily
    • Architectural style: Brick 4 Side,Craftsman
    • Property subtype: Single Family Residence
    Materials
    • Brick
    • Roof: Composition
    Condition
    • Resale
    • New construction: No
    • Year built: 2012
    Details
    • Warranty included: Yes

    Utilities & green energy

    • Sewer: Public Sewer
    • Water: Public
    • Utilities for property: Underground Utilities, Cable Available, Electricity Available, High Speed Internet

    Community & HOA

    Community
    • Features: Playground
    • Subdivision: Woodlands/Sanford Place
    HOA
    • Has HOA: Yes
    • Services included: Maintenance Grounds
    Location
    • Region: Kathleen

    Financial & listing details

    • Price per square foot: $126/sqft
    • Tax assessed value: $366,100
    • Annual tax amount: $2,664
    • Date on market: 9/15/2023
    • Cumulative days on market: 59 days
    • Listing agreement: Exclusive Right To Sell
    • Electric utility on property: Yes

    Price history

    DateEventPrice
    12/18/2023Sold$365,000-1.4%$126/sqft
    Source: GAMLS #10203776 Report a problem
    11/17/2023Pending sale$370,000$128/sqft
    Source: GAMLS #10203776 Report a problem
    10/11/2023Price change$370,000-2.6%$128/sqft
    Source: GAMLS #10203776 Report a problem
    10/11/2023Price change$380,000+2.7%$131/sqft
    Source: Engel & Volkers #10203776 Report a problem
    10/10/2023Price change$370,000-2.6%$128/sqft
    Source: FMLS GA #7276282 Report a problem
    9/15/2023Listed for sale$380,000+28.4%$131/sqft
    Source: FMLS GA #7276282 Report a problem
    10/8/2021Sold$296,000+46%$102/sqft
    Source: Public Record Report a problem
    7/9/2012Sold$202,800+601.7%$70/sqft
    Source: Public Record Report a problem
    3/10/2012Listing removed$28,900$10/sqft
    Source: Faircloth Realty #103165 Report a problem
    1/25/2012Listed for sale$28,900+25.7%$10/sqft
    Source: Faircloth Realty #103165 Report a problem
    1/3/2012Sold$23,000$8/sqft
    Source: Public Record Report a problem

    Public tax history

    YearProperty taxesTax assessment
    2025$4,813 +1.6%$146,440 +1.8%
    2024$4,735 +10.1%$143,840 +21.7%
    2023$4,299 0%$118,160 +2%
    2022$4,300 +48.7%$115,840 +48.9%
    2021$2,892 -0.3%$77,800
    2020$2,901 $77,800
    2019$2,901 -0.2%$77,800
    2018$2,905 +678%$77,800
    2017$373 $77,800
    2016$373 -79.4%$77,800
    2015$1,816 $77,800
    2014-- $77,800
    2013-- $77,800
    2012-- --
    2011-- --
    2010-- --
    2009-- --
    2008-- --
    Find assessor info on the county website

    Neighborhood: 31047

    Nearby schools

    GreatSchools rating
    Schools provided by the listing agent
    • Elementary: Matt Arthur
    • Middle: Bonaire
    • High: Veterans

    Source: GAMLS. This data may not be complete. We recommend contacting the local school district to confirm school assignments for this home.

    Get pre-qualified for a loan
    At Zillow Home Loans, we can pre-qualify you in as little as 5 minutes with no impact to your credit score.

    An equal housing lender. NMLS #10287.

    Sell for more on Zillow
    Get a Zillow Showcase℠ listing at no additional cost and you could sell for .
    $386,200
    2% more
    +$7,724
    With Zillow Showcase(estimated)
    $393,924