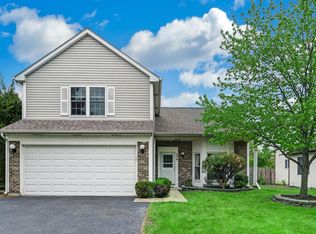
COMING SOON! SHOWINGS BEGIN JULY 6. Welcome to this fully renovated, move-in-ready home, ideally situated on a private cul-de-sac in the highly desirable Hinsdale Central High School district and beautifully updated with timeless finishes and modern conveniences throughout. Featuring 3 spacious bedrooms, 2.5 renovated bathrooms and a dedicated first-floor office, this home offers the perfect blend of style, comfort and functionality. At the heart of the home is the stunning chef's kitchen, completely renovated in 2020 with classic white shaker cabinetry, elegant quartz countertops, a timeless subway tile backsplash and all new GE Profile stainless steel appliances. The adjacent family room impresses with soaring vaulted ceilings, rich hardwood floors, a wood burning fireplace with custom-built mantel, wet bar and abundant natural light. A dedicated first-floor office with an additional fireplace provides an ideal work-from-home space, while the beautifully renovated laundry room features custom cabinetry, quartz countertops, tile flooring, utility sink and a new GE Profile washer and dryer. Nearly every inch of the home has been thoughtfully refreshed, including completely renovated bathrooms in 2025, new interior and closet doors, updated flooring, fresh interior paint, custom staircase handrail, LED lighting upgrades, Hunter Douglas plantation shutters and smart home technology including a Nest thermostat and video doorbell. Upstairs, retreat to the luxurious primary suite featuring a completely renovated attached spa-inspired bathroom with a custom tiled walk-in shower, modern vanity, Bluetooth anti-fog LED mirror, Elfa closet organization system, updated lighting and designer finishes throughout. Two additional oversized bedrooms feature updated flooring and share a beautifully renovated hall bath with subway tile surround and modern finishes. Step outside to enjoy the professionally landscaped backyard featuring a private stamped concrete patio, expansive green space, and a peaceful cul-de-sac setting-perfect for entertaining, relaxing or enjoying outdoor play. Additional highlights include a two-car attached garage, freshly sealed driveway, new front entry door with electronic keypad access and exceptional curb appeal. With extensive renovations completed throughout the home and every detail carefully considered, this exceptional residence offers truly turnkey living.
Closed
Zillow last checked:
Listing updated:
Bought with:
Gytis Mikulionis
Century 21 Circle
Source: MRED as distributed by MLS GRID,MLS#: 12689608
Price history
| Date | Event | Price |
|---|---|---|
| 8/4/2026 | Sold | $609,000+84.6%$309/sqft |
Source:  MRED as distributed by MLS GRID #12689608 Report a problem MRED as distributed by MLS GRID #12689608 Report a problem | ||
| 3/13/2018 | Sold | $329,900$168/sqft |
Source: MRED as distributed by MLS GRID #09845108 Report a problem | ||
| 2/6/2018 | Pending sale | $329,900$168/sqft |
Source: Southwestern Real Estate Inc. #09845108 Report a problem | ||
| 1/31/2018 | Listed for sale | $329,900+24.5%$168/sqft |
Source: Southwestern Real Estate Inc. #09845108 Report a problem | ||
| 5/1/2014 | Sold | $265,000+1.1%$135/sqft |
Source: Public Record Report a problem | ||
| 1/17/2014 | Price change | $262,000-2.6%$133/sqft |
Source: Homepath #08473066 Report a problem | ||
| 12/4/2013 | Price change | $269,000-8.5%$137/sqft |
Source: Homepath #08473066 Report a problem | ||
| 10/24/2013 | Listed for sale | $294,000+21.2%$149/sqft |
Source: Homepath #08473066 Report a problem | ||
| 7/12/2001 | Sold | $242,500+29%$123/sqft |
Source: Public Record Report a problem | ||
| 8/16/1996 | Sold | $188,000$96/sqft |
Source: Public Record Report a problem | ||


Get a cash offer in 3 minutes
Find out how much your home could sell for in as little as 3 minutes with a no-obligation cash offer.
Estimated market value
$609,200
