Located in the prestigious gated community of Ford’s Colony, this beautifully designed brick home offers the perfect blend of elegance, comfort, and functionality. The main level features a spacious primary suite with an ensuite bath, providing a private retreat. The inviting family room boasts a fireplace and custom-built bookshelves, creating a cozy yet sophisticated atmosphere. A sunroom floods the home with natural light, offering a perfect space to relax and enjoy the view of the beautifully landscaped backyard. Upstairs, you’ll find two additional bedrooms, a full bath, and a versatile bonus room ideal for a home office, playroom, or guest space. Outdoor living is just as impressive, with a rear deck perfect for entertaining or enjoying quiet mornings surrounded by mature landscaping. Ford’s Colony offers resort-style amenities, including championship golf courses, walking trails, swimming pools, On-site dining and a clubhouse, all within a secure, gated setting. Don’t miss this opportunity to own a timeless home in one of Williamsburg’s most sought-after communities. Schedule your private tour today.
Sold for $674,900
$674,900
129 Hermitage Rd, Williamsburg, VA 23188
3beds
2,852sqft
Single Family Residence
Built in 2000
0.45 Acres Lot
$677,000 Zestimate®
$237/sqft
$3,268 Estimated rent
Home value
$677,000
$623,000 - $738,000
$3,268/mo
Zestimate® history
Owner options
List your home for rent
$3,268/mo
Rent Zestimate®
Find your next renter with Zillow Rental Manager. Plus, with online applications, you can quickly screen prospective tenants – for free.
$3,268/mo
Rent Zestimate®
Refinance and save
$4,270/mo
Est. payment
Refinancing to a lower rate could help reduce your monthly payments and save thousands over the life of the loan.
$4,270/mo
Est. payment
Explore your selling options
Work with a Zillow partner agent
Leverage their expertise and Zillow's premium Showcase listings to get your home seen by more buyers.
Get startedList with your own agent
Get your home in front of millions of buyers by listing it on Zillow.
Learn how to do itSell it yourself
Take full control of how buyers see your home on Zillow by listing For Sale by Owner (FSBO).
List your homeWhat's special
Zillow last checked:
Listing updated:
Listed by:
Marshall Toney 757-328-0095,
EXP Realty LLC
Bought with:
Kyle Lancour, 0225239648
Fathom Realty
Source: CVRMLS,MLS#: 2503807 Originating MLS: Central Virginia Regional MLS
Originating MLS: Central Virginia Regional MLSFacts & features
Interior
Bedrooms & bathrooms
- Bedrooms: 3
- Bathrooms: 3
- Full bathrooms: 2
- 1/2 bathrooms: 1
Primary bedroom
- Description: with en-suite
- Level: First
- Dimensions: 14.0 x 17.0
Bedroom 2
- Level: Second
- Dimensions: 12.0 x 15.0
Bedroom 3
- Level: Second
- Dimensions: 13.0 x 15.0
Additional room
- Description: Sunroom
- Level: First
- Dimensions: 12.0 x 14.0
Additional room
- Description: Bonus Rm over garage w/wet bar& wine cooler
- Level: Second
- Dimensions: 0 x 0
Dining room
- Level: First
- Dimensions: 14.2 x 13.0
Family room
- Level: First
- Dimensions: 19.2 x 15.8
Foyer
- Level: First
- Dimensions: 0 x 0
Other
- Description: Tub & Shower
- Level: First
Other
- Description: Tub & Shower
- Level: Second
Half bath
- Level: First
Kitchen
- Level: First
- Dimensions: 0 x 0
Laundry
- Level: First
- Dimensions: 23.0 x 13.0
Heating
- Electric, Forced Air, Heat Pump, Natural Gas, Zoned
Cooling
- Central Air, Electric, Zoned
Appliances
- Included: Dryer, Dishwasher, Exhaust Fan, Gas Cooking, Disposal, Gas Water Heater, Microwave, Refrigerator, Washer
- Laundry: Washer Hookup, Dryer Hookup
Features
- Bookcases, Built-in Features, Bedroom on Main Level, Ceiling Fan(s), Separate/Formal Dining Room, Double Vanity, Eat-in Kitchen, French Door(s)/Atrium Door(s), Fireplace, Granite Counters, High Ceilings, Kitchen Island, Bath in Primary Bedroom, Cable TV, Walk-In Closet(s), Window Treatments
- Flooring: Ceramic Tile, Partially Carpeted, Wood
- Doors: French Doors, Sliding Doors
- Windows: Window Treatments
- Basement: Crawl Space
- Attic: Walk-In
- Has fireplace: Yes
- Fireplace features: Gas
Interior area
- Total interior livable area: 2,852 sqft
- Finished area above ground: 2,852
Property
Parking
- Total spaces: 2
- Parking features: Attached, Direct Access, Driveway, Garage, Garage Door Opener, Off Street, Oversized, Paved, Two Spaces, Boat, RV Access/Parking
- Attached garage spaces: 2
- Has uncovered spaces: Yes
Features
- Levels: Two
- Stories: 2
- Patio & porch: Stoop, Deck
- Exterior features: Deck, Sprinkler/Irrigation, Paved Driveway
- Pool features: None, Community
- Fencing: None
Lot
- Size: 0.45 Acres
- Features: Level
Details
- Parcel number: 3811100021
- Zoning description: R2
Construction
Type & style
- Home type: SingleFamily
- Architectural style: Two Story,Transitional
- Property subtype: Single Family Residence
Materials
- Brick, Drywall, Frame
- Roof: Asphalt,Composition
Condition
- Resale
- New construction: No
- Year built: 2000
Utilities & green energy
- Sewer: Public Sewer
- Water: Public
Community & HOA
Community
- Features: Basketball Court, Common Grounds/Area, Clubhouse, Community Pool, Fitness, Golf, Gated, Lake, Playground, Park, Pond, Pool, Putting Green, Street Lights, Sports Field, Tennis Court(s), Trails/Paths
- Security: Gated Community, Smoke Detector(s), Security Guard
- Subdivision: Fords Colony
HOA
- Has HOA: Yes
- Services included: Association Management, Clubhouse, Common Areas, Pool(s), Recreation Facilities, Security
- HOA fee: $195 monthly
Location
- Region: Williamsburg
Financial & listing details
- Price per square foot: $237/sqft
- Tax assessed value: $580,700
- Annual tax amount: $4,529
- Date on market: 1/26/2026
- Ownership: Individuals
- Ownership type: Sole Proprietor
Price history
| Date | Event | Price |
|---|---|---|
| 4/11/2025 | Sold | $674,900$237/sqft |
Source:  CVRMLS #2503807 Report a problem CVRMLS #2503807 Report a problem | ||
| 2/24/2025 | Pending sale | $674,900$237/sqft |
Source: CVRMLS #2503807 Report a problem | ||
| 2/21/2025 | Listed for sale | $674,900$237/sqft |
Source: CVRMLS #2503807 Report a problem | ||
Public tax history
Tax history is unavailable.
Neighborhood: 23188
Nearby homes
- $524,4003 bd3 ba2.7k sqft110 Hermitage Rd, Williamsburg, VA 23188Off Market
- $422,6003 bd2 ba1.9k sqft107 Hermitage Rd, Williamsburg, VA 23188Off Market
- $454,7004 bd3 ba2.3k sqft118 Ferncliff Dr, Williamsburg, VA 23188Off Market
- $416,4003 bd2 ba1.7k sqft108 Hermitage Rd, Williamsburg, VA 23188Off Market
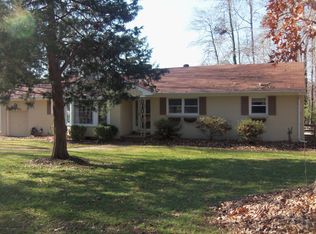
- $377,9003 bd2 ba1.8k sqft117 Ferncliff Dr, Williamsburg, VA 23188Off Market
- $469,7005 bd3 ba2.5k sqft105 Hermitage Rd, Williamsburg, VA 23188Off Market
- $575,0004 bd2 ba2.1k sqft119 Ferncliff Dr, Williamsburg, VA 23188Sold
- $449,2003 bd3 ba2.2k sqft120 Ferncliff Dr, Williamsburg, VA 23188Off Market
- $441,8004 bd3 ba1.5k sqft106 Hermitage Rd, Williamsburg, VA 23188Off Market
Nearby schools
GreatSchools rating
- 5/10Matthew Whaley Elementary SchoolGrades: K-5Distance: 2.3 mi
- 7/10Berkeley Middle SchoolGrades: 6-8Distance: 0.9 mi
- 5/10Lafayette High SchoolGrades: 9-12Distance: 4 mi
Schools provided by the listing agent
- Elementary: D. J. Montague
- Middle: Lois Hornsby
- High: Lafayette
Source: CVRMLS. This data may not be complete. We recommend contacting the local school district to confirm school assignments for this home.
Sell for more on Zillow
Get a Zillow Showcase℠ listing at no additional cost and you could sell for .
$677,000
2% more
+$13,540
With Zillow Showcase(estimated)
$690,540
Sell for more on Zillow
Get a Zillow Showcase℠ listing at no additional cost and you could sell for .
$677,000
2% more
+$13,540
With Zillow Showcase(estimated)
$690,540
- Virginia
- James City County
- Williamsburg
- 23188
- 129 Hermitage Rd
