Wonderful open floor plan with plenty of natural light makes this house bright and airy. Hardwood flooring accents the living room and dining room, and new Pergo premium flooring accents the kitchen. A family room complete with cathedral ceiling and wood fireplace adjacent to the eat in kitchen, makes for easy entertaining. The family room opens on to a patio overlooking the large yard. The large semi-wooded lot backs to additional woodland. A private fenced in courtyard provides a relaxing place to escape complete with a small stone pond with fountain. The courtyard has a patio amongst tall mature trees great for cool comfort on summer days. The one car garage can be left in its current state providing a storage area with an office/pantry or converted back to a full garage. A side door entrance from office leads to the courtyard. The basement has a home theater room with plenty area in the remaining space to finish or use as is for storage, laundry, exercise, etc... basement has well placed windows for natural light throughout. The upstairs features four bedrooms to include the bonus room over the garage for a nice size guest bedroom. The master bedroom is roomy with a private bath.
Sold for $358,000
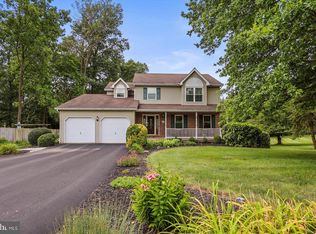
Street View
$358,000
129 Hershey Cir, Stewartstown, PA 17363
4beds
2,064sqft
Single Family Residence
Built in 1992
0.58 Acres Lot
$411,800 Zestimate®
$173/sqft
$2,695 Estimated rent
Home value
$411,800
$391,000 - $432,000
$2,695/mo
Zestimate® history
Owner options
List your home for rent
$2,695/mo
Rent Zestimate®
Find your next renter with Zillow Rental Manager. Plus, with online applications, you can quickly screen prospective tenants – for free.
$2,695/mo
Rent Zestimate®
Refinance and save
$2,416/mo
Est. payment
Refinancing to a lower rate could help reduce your monthly payments and save thousands over the life of the loan.
$2,416/mo
Est. payment
Explore your selling options
Work with a Zillow partner agent
Leverage their expertise and Zillow's premium Showcase listings to get your home seen by more buyers.
Get startedList with your own agent
Get your home in front of millions of buyers by listing it on Zillow.
Learn how to do itSell it yourself
Take full control of how buyers see your home on Zillow by listing For Sale by Owner (FSBO).
List your homeWhat's special
Wood fireplaceMaster bedroomWonderful open floor planSide door entranceEat in kitchenBonus roomFull garage
Zillow last checked:
Listing updated:
Listed by:
Ralph Harvey 855-456-4945,
ListWithFreedom.com
Bought with:
Mike Svanidze, RS352161
RE/MAX Pinnacle
Source: Bright MLS,MLS#: PAYK2046726
Facts & features
Interior
Bedrooms & bathrooms
- Bedrooms: 4
- Bathrooms: 3
- Full bathrooms: 2
- 1/2 bathrooms: 1
- Main level bathrooms: 1
Rooms
- Room types: Living Room, Primary Bedroom, Bedroom 2, Bedroom 4, Kitchen, Game Room, Family Room, Bedroom 1, Attic, Full Bath, Half Bath
Basement
- Description: Percent Finished: 50.0
- Area: 470
Heating
- Forced Air, Natural Gas
Cooling
- Central Air, Electric
Appliances
- Included: Microwave, Dishwasher, Dryer, Exhaust Fan, Oven/Range - Gas, Refrigerator, Cooktop, Washer, Water Conditioner - Owned, Water Heater, Water Treat System, Gas Water Heater
- Laundry: In Basement
Features
- Attic, Breakfast Area, Ceiling Fan(s), Chair Railings, Combination Dining/Living, Combination Kitchen/Dining, Dining Area, Family Room Off Kitchen, Open Floorplan, Eat-in Kitchen, Primary Bath(s), Recessed Lighting, Bathroom - Stall Shower, Store/Office, Bathroom - Tub Shower, Walk-In Closet(s), Cathedral Ceiling(s), Dry Wall
- Flooring: Carpet, Ceramic Tile, Engineered Wood, Hardwood, Laminate, Vinyl, Wood
- Doors: Sliding Glass, Storm Door(s)
- Windows: Bay/Bow, Double Pane Windows, Double Hung, Screens, Skylight(s), Window Treatments
- Basement: Connecting Stairway,Heated,Improved,Partial,Partially Finished,Shelving,Windows
- Number of fireplaces: 1
- Fireplace features: Stone
Interior area
- Total structure area: 2,309
- Total interior livable area: 2,064 sqft
- Finished area above ground: 1,829
- Finished area below ground: 235
Property
Parking
- Total spaces: 1
- Parking features: Garage Faces Side, Inside Entrance, Asphalt, Driveway, Attached
- Attached garage spaces: 1
- Has uncovered spaces: Yes
Accessibility
- Accessibility features: None
Features
- Levels: Two
- Stories: 2
- Exterior features: Extensive Hardscape, Flood Lights, Play Equipment, Water Fountains
- Pool features: None
- Fencing: Picket,Privacy,Wood
- Has view: Yes
- View description: Courtyard, Garden, Street, Trees/Woods
- Frontage type: Road Frontage
- Frontage length: Road Frontage: 100
Lot
- Size: 0.58 Acres
- Dimensions: 100 ft x 251 ft
- Features: Backs - Open Common Area, Backs to Trees, Front Yard, Private, Rear Yard, SideYard(s), Wooded, Suburban, Unknown Soil Type
Details
- Additional structures: Above Grade, Below Grade
- Parcel number: 320000202220000000
- Zoning: R1
- Zoning description: Residential
- Special conditions: Standard
Construction
Type & style
- Home type: SingleFamily
- Architectural style: Colonial,Traditional
- Property subtype: Single Family Residence
Materials
- Batts Insulation, Blown-In Insulation, Brick Front, Brick Veneer, Frame
- Foundation: Block, Slab
- Roof: Architectural Shingle
Condition
- Very Good
- New construction: No
- Year built: 1992
Details
- Builder model: Lexington
- Builder name: Cornerstone Development Group, Inc.
Utilities & green energy
- Electric: 100 Amp Service, Circuit Breakers, Underground
- Sewer: Public Sewer
- Water: Public, Conditioner, Filter
- Utilities for property: Cable Connected, Phone Available, Broadband, Cable, DSL
Community & HOA
Community
- Security: Smoke Detector(s)
- Subdivision: Oak Tree South
HOA
- Has HOA: No
Location
- Region: Stewartstown
- Municipality: HOPEWELL TWP
Financial & listing details
- Price per square foot: $173/sqft
- Tax assessed value: $199,410
- Annual tax amount: $5,854
- Date on market: 8/10/2023
- Listing agreement: Exclusive Right To Sell
- Listing terms: Cash,Conventional
- Ownership: Fee Simple
- Road surface type: Paved
Price history
| Date | Event | Price |
|---|---|---|
| 2/14/2024 | Sold | $358,000+0.8%$173/sqft |
Source:  Bright MLS #PAYK2046726 Report a problem Bright MLS #PAYK2046726 Report a problem | ||
| 1/9/2024 | Pending sale | $355,000$172/sqft |
Source: Bright MLS #PAYK2046726 Report a problem | ||
| 9/24/2023 | Price change | $355,000-3%$172/sqft |
Source: Bright MLS #PAYK2046726 Report a problem | ||
| 8/10/2023 | Listed for sale | $365,900+4.5%$177/sqft |
Source: Bright MLS #PAYK2046726 Report a problem | ||
| 8/1/2022 | Listing removed | -- |
Source: Owner Report a problem | ||
| 5/3/2022 | Listed for sale | $350,000$170/sqft |
Source: Owner Report a problem | ||
Public tax history
| Year | Property taxes | Tax assessment |
|---|---|---|
| 2025 | $5,855 | $199,410 |
| 2024 | $5,855 | $199,410 |
| 2023 | $5,855 +3.5% | $199,410 |
| 2022 | $5,655 | $199,410 |
| 2021 | $5,655 | $199,410 |
| 2020 | $5,655 +0.4% | $199,410 |
| 2019 | $5,635 | $199,410 |
| 2018 | $5,635 +426.3% | $199,410 |
| 2017 | $1,071 | $199,410 |
| 2016 | -- | $199,410 |
| 2015 | -- | $199,410 |
| 2014 | -- | $199,410 |
| 2013 | -- | $199,410 |
| 2012 | -- | $199,410 |
| 2011 | -- | $199,410 |
| 2010 | -- | $199,410 |
| 2009 | -- | $199,410 |
| 2008 | -- | $199,410 |
| 2007 | -- | $199,410 |
| 2006 | -- | $199,410 +39.5% |
| 2005 | -- | $142,920 |
| 2004 | -- | $142,920 |
| 2003 | -- | $142,920 |
| 2002 | -- | $142,920 |
| 2000 | -- | $142,920 |
| 1999 | -- | $142,920 |
Find assessor info on the county website
Neighborhood: 17363
Nearby homes
- $434,7004 bd2 ba2.6k sqft131 Hershey Cir, Stewartstown, PA 17363Off Market
- $415,0004 bd3 ba3k sqft127 Hershey Cir, Stewartstown, PA 17363Sold
- $432,4004 bd3 ba2.7k sqft125 Hershey Cir, Stewartstown, PA 17363Off Market
- $368,6004 bd2 ba1.5k sqft133 Hershey Cir, Stewartstown, PA 17363Off Market
- $397,0003 bd2 ba2.2k sqft123 Charles Ave, Stewartstown, PA 17363Off Market
- $334,7003 bd1 ba1.5k sqft126 Charles Ave, Stewartstown, PA 17363Off Market
- $452,1003 bd3 ba2.9k sqft135 Hershey Cir, Stewartstown, PA 17363Off Market
- $414,4003 bd2 ba2.1k sqft123 Hershey Cir, Stewartstown, PA 17363Off Market
Nearby schools
GreatSchools rating
- 7/10Stewartstown El SchoolGrades: K-4Distance: 0.7 mi
- 5/10South Eastern Ms-EastGrades: 7-8Distance: 7.6 mi
- 8/10Kennard-Dale High SchoolGrades: 9-12Distance: 7.5 mi
Schools provided by the listing agent
- District: South Eastern
Source: Bright MLS. This data may not be complete. We recommend contacting the local school district to confirm school assignments for this home.


Get pre-qualified for a loan
At Zillow Home Loans, we can pre-qualify you in as little as 5 minutes with no impact to your credit score.An equal housing lender. NMLS #10287.
Sell for more on Zillow
Get a Zillow Showcase℠ listing at no additional cost and you could sell for .
$411,800
2% more
+$8,236
With Zillow Showcase(estimated)
$420,036
- Pennsylvania
- York County
- Stewartstown
- 17363
- 129 Hershey Cir
Nearby cities
Nearby zip codes
Other Stewartstown Topics
