Skip main navigation
Off market
  • $2,511,000

    129 Hickory Grove Dr E, Larchmont, NY 10538

    4beds
    3,543sqft
    SingleFamily
    Built in 1920
    0.5 Acres Lot
    $2,511,000 Zestimate®
    $709/sqft
    $7,506 Estimated rent

    Home value

    $2,511,000

    $2.34M - $2.74M

    $7,506/mo

    Zestimate® history
    Loading
    Loading...

    Owner options

    List your home for rent

    $7,506/mo

    Rent Zestimate®

    Find your next renter with Zillow Rental Manager. Plus, with online applications, you can quickly screen prospective tenants – for free.

    Learn more

    $7,506/mo

    Rent Zestimate®

    Refinance and save

    $16,971/mo

    Est. payment

    Refinancing to a lower rate could help reduce your monthly payments and save thousands over the life of the loan.

    See today's rates

    $16,971/mo

    Est. payment

    Explore your selling options

    Work with a Zillow partner agent

    Leverage their expertise and Zillow's premium Showcase listings to get your home seen by more buyers.

    Get started

    List with your own agent

    Get your home in front of millions of buyers by listing it on Zillow.

    Learn how to do it

    Sell it yourself

    Take full control of how buyers see your home on Zillow by listing For Sale by Owner (FSBO).

    List your home

    What's special

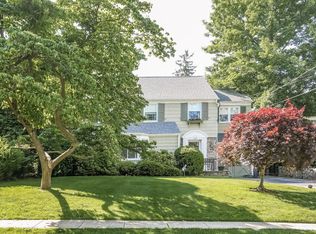
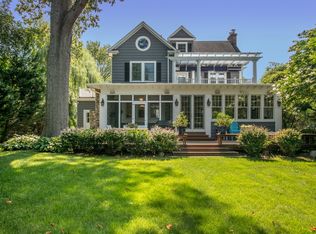
    Perfectly situated in the heart of Westchester's premier suburban utopia, is this stately stone Colonial located in Larchmont Gardens. Just a short stroll to a picturesque nearby brook, yet minutes to the charming downtown village with quick access to New York City. Enjoy the power and beauty of the waterfall and iconic "Duck Pond" at the end of the block. The dramatic stone staircase welcomes to this stunning and beautifully constructed home which marries old world charm with the modern updates that today's young buyers require. A large entryway with expansive high ceilings sets the tone for an inviting classic style. The spacious light filled living room is perfectly balanced with floor to ceiling windows. An elegant arch frames a marble faced fireplace, and original 1920 hand turned crown and kick moldings throughout the first floor and master bedroom, adds the ambiance of quality, craftsmanship, and authenticity. The sunroom is the perfect retreat to read the Sunday paper. This 3543 square foot home with four bedrooms features the grandeur of soaring ceilings, original 1920 design elements, hardwood floors, and thoughtful touches and architectural details. The fresh white tiled kitchen comes alive with white countertops and all new stainless appliances. This remarkable construction combines 2' thick blue granite walls, which was mined from a local quarry, and dual pane thermal glass windows, which results in a peacefully quiet oasis. Select bathrooms are newly renovated with stylish finishes. A finished lower level offers plenty of room for a lounge or in-home gym with additional bedroom and bathroom. Completing the lower level is an original wine cellar and garage access. The combination of planned tree plantings, massively thick stone construction, and a powerful central attic fan together eliminate the need for central air conditioning (which the house boasts), and allows the homeowner to enjoy and luxuriate in fresh air touched by a faint scent of the seashore only 3 miles away. Situated on a half-acre corner lot, with beautiful rock gardens, back patio and level yard, this home offers a perfect setting for entertaining and playing. A refreshing walk along the idyllic tree lined streets takes you to the Larchmont train station, downtown, schools, and parks. Together with an enviable 35-minute ride to New York City, this is truly a dream home!

    This property is not currently displayed as for sale or rent on Zillow. This may be different from what's on other websites or public sources.

    Facts & features

    Interior

    Bedrooms & bathrooms
    • Bedrooms: 4
    • Bathrooms: 4
    • Full bathrooms: 3
    • 1/2 bathrooms: 1
    Heating
    • Other, Gas
    Cooling
    • Central
    Appliances
    • Included: Dishwasher, Dryer, Refrigerator, Washer
    Features
    • Has fireplace: Yes
    Interior area
    • Total interior livable area: 3,543 sqft

    Property

    Parking
    • Parking features: Garage - Attached
    Features
    • Exterior features: Stucco
    Lot
    • Size: 0.5 Acres
    Details
    • Parcel number: 553200214209

    Construction

    Type & style
    • Home type: SingleFamily
    • Architectural style: Colonial
    Condition
    • Year built: 1920

    Community & HOA

    Location
    • Region: Larchmont

    Financial & listing details

    • Price per square foot: $709/sqft
    • Tax assessed value: $1,984,000

    Price history

    DateEventPrice
    6/12/2023Sold$1,949,000$550/sqft
    Source: OneKey® MLS as distributed by MLS GRID #H6228579 Report a problem
    2/17/2023Pending sale$1,949,000$550/sqft
    Source: OneKey® MLS as distributed by MLS GRID #H6228579 Report a problem
    1/26/2023Listed for sale$1,949,000+63.9%$550/sqft
    Source: OneKey® MLS as distributed by MLS GRID #H6228579 Report a problem
    6/27/2019Sold$1,189,000-3.3%$336/sqft
    Source: OneKey® MLS as distributed by MLS GRID #H4915303 Report a problem
    4/22/2019Pending sale$1,229,000$347/sqft
    Source: Houlihan Lawrence #4915303 Report a problem
    4/4/2019Listed for sale$1,229,000+207.2%$347/sqft
    Source: Houlihan Lawrence #4915303 Report a problem
    2/19/2015Sold$400,000-33.3%$113/sqft
    Source: Public Record Report a problem
    7/15/1994Sold$600,000$169/sqft
    Source: Public Record Report a problem

    Public tax history

    YearProperty taxesTax assessment
    2025-- $1,984,000 +2%
    2024-- $1,945,000 +38.5%
    2023-- $1,404,000 +8%
    2022-- $1,300,000 +7%
    2021-- $1,215,000 +2.2%
    2020-- $1,189,000
    2019-- $1,189,000 -14.1%
    2018-- $1,384,000
    2017-- $1,384,000 +5%
    2016-- $1,318,000
    2015-- $1,318,000 +3.4%
    2014-- $1,275,000 -8.9%
    2013-- $1,400,000 +5685.1%
    2012-- $24,200
    2011-- $24,200
    2010-- $24,200
    2009-- $24,200
    2008-- $24,200
    2007-- $24,200
    2004-- $24,200
    2003-- $24,200
    2002-- $24,200
    2001-- $24,200
    2000-- $24,200
    1999-- $24,200
    Find assessor info on the county website

    Neighborhood: 10538

    Nearby schools

    GreatSchools rating
    Schools provided by the listing agent
    • Elementary: Murray Avenue
    • Middle: Hommocks
    • High: Mamaroneck
    • District: Mamaroneck

    Source: The MLS. This data may not be complete. We recommend contacting the local school district to confirm school assignments for this home.

    Get a cash offer in 3 minutes
    Find out how much your home could sell for in as little as 3 minutes with a no-obligation cash offer.
    Estimated market value
    $2,511,000
    Get a cash offer in 3 minutes
    Find out how much your home could sell for in as little as 3 minutes with a no-obligation cash offer.
    Estimated market value
    $2,511,000