OPEN HOUSE CANCELLED!! One-level living at its finest! This beautifully upgraded 3-bedroom, 3-full-bath home offers the perfect blend of comfort, style, and functionality. From the moment you step inside, you’ll notice elegant boxed ceilings, crown molding, and thoughtful upgrades throughout that elevate this home well beyond the ordinary. -------------- Enjoy outdoor living on the low-maintenance Trex deck, complete with a power awning—perfect for relaxing while overlooking your private backyard filled with fruit trees and mature grapevines 🍇🍎. Whether you’re gardening, entertaining, or simply unwinding, this space is a true retreat. --------------------- The mostly finished basement is a dream setup with a full second kitchen, abundant storage, and flexible living space—ideal for guests, in-laws, or multi-generational living. You’ll also love the convenience of two storage sheds, one already equipped with electric, giving you endless possibilities for a workshop, hobby space, or additional storage. ------------- Additional standout features include a whole-house generator, water softener, and plenty of storage throughout, providing peace of mind and everyday convenience. --------------- Homes like this—offering one-level living, extensive upgrades, outdoor charm, and bonus living space—are rare. Don’t miss the opportunity to make this exceptional property your own! 🏡✨
Sold for $555,000
$555,000
129 Hickory Hill Overlook Ct, Fredericksburg, VA 22405
3beds
2,770sqft
Single Family Residence
Built in 2018
1.61 Acres Lot
$554,400 Zestimate®
$200/sqft
$2,993 Estimated rent
Home value
$554,400
$516,000 - $599,000
$2,993/mo
Zestimate® history
Owner options
List your home for rent
$2,993/mo
Rent Zestimate®
Find your next renter with Zillow Rental Manager. Plus, with online applications, you can quickly screen prospective tenants – for free.
$2,993/mo
Rent Zestimate®
Refinance and save
$3,334/mo
Est. payment
Refinancing to a lower rate could help reduce your monthly payments and save thousands over the life of the loan.
$3,334/mo
Est. payment
Explore your selling options
Work with a Zillow partner agent
Leverage their expertise and Zillow's premium Showcase listings to get your home seen by more buyers.
Get startedList with your own agent
Get your home in front of millions of buyers by listing it on Zillow.
Learn how to do itSell it yourself
Take full control of how buyers see your home on Zillow by listing For Sale by Owner (FSBO).
List your homeWhat's special
Mostly finished basementLow-maintenance trex deckBonus living spaceThoughtful upgrades throughoutFlexible living spaceAbundant storagePlenty of storage throughout
Zillow last checked:
Listing updated:
Listed by:
Crystal Battinelli 540-379-7341,
Berkshire Hathaway HomeServices PenFed Realty
Bought with:
Tammy Hill, 5016532
KW Metro Center
Source: Bright MLS,MLS#: VAST2045166
Facts & features
Interior
Bedrooms & bathrooms
- Bedrooms: 3
- Bathrooms: 3
- Full bathrooms: 3
- Main level bathrooms: 2
- Main level bedrooms: 3
Basement
- Area: 1890
Heating
- Programmable Thermostat, Heat Pump, Electric
Cooling
- Ceiling Fan(s), Programmable Thermostat, Electric
Appliances
- Included: Dishwasher, Ice Maker, Microwave, Oven, Oven/Range - Gas, Refrigerator, Self Cleaning Oven, Washer, Dryer, Electric Water Heater
- Laundry: Main Level
Features
- Kitchen - Gourmet, Entry Level Bedroom, Upgraded Countertops, Crown Molding, Recessed Lighting, Soaking Tub, Bathroom - Walk-In Shower, Ceiling Fan(s), Chair Railings, Family Room Off Kitchen, Open Floorplan, Pantry, Walk-In Closet(s), 9'+ Ceilings, Dry Wall
- Flooring: Luxury Vinyl, Hardwood, Ceramic Tile, Carpet, Wood
- Doors: Six Panel, Storm Door(s)
- Windows: Insulated Windows, Low Emissivity Windows, Screens, Window Treatments
- Basement: Rear Entrance,Sump Pump,Partially Finished,Full,Improved,Exterior Entry,Interior Entry,Walk-Out Access,Windows
- Has fireplace: No
Interior area
- Total structure area: 3,780
- Total interior livable area: 2,770 sqft
- Finished area above ground: 1,890
- Finished area below ground: 880
Property
Parking
- Parking features: Asphalt, Driveway
- Has uncovered spaces: Yes
Accessibility
- Accessibility features: Accessible Doors
Features
- Levels: Two
- Stories: 2
- Patio & porch: Deck, Porch
- Exterior features: Awning(s), Lighting
- Pool features: None
- Fencing: Back Yard
- Has view: Yes
- View description: Trees/Woods
Lot
- Size: 1.61 Acres
- Features: Backs to Trees, No Thru Street
Details
- Additional structures: Above Grade, Below Grade, Outbuilding
- Parcel number: 56W 17
- Zoning: A1
- Special conditions: Standard
Construction
Type & style
- Home type: SingleFamily
- Architectural style: Craftsman,Raised Ranch/Rambler,Ranch/Rambler
- Property subtype: Single Family Residence
Materials
- Vinyl Siding, Shingle Siding
- Foundation: Slab
- Roof: Shingle
Condition
- Excellent,Very Good
- New construction: No
- Year built: 2018
Utilities & green energy
- Sewer: Septic Exists, On Site Septic, Septic = # of BR
- Water: Well
- Utilities for property: Propane, Broadband, DSL
Community & HOA
Community
- Subdivision: Overlook At Hickory Hills
HOA
- Has HOA: No
Location
- Region: Fredericksburg
Financial & listing details
- Price per square foot: $200/sqft
- Tax assessed value: $496,400
- Annual tax amount: $4,650
- Date on market: 1/21/2026
- Listing agreement: Exclusive Right To Sell
- Listing terms: FHA,Conventional,Cash,USDA Loan,VA Loan,VHDA
- Ownership: Fee Simple
Price history
| Date | Event | Price |
|---|---|---|
| 3/3/2026 | Sold | $555,000+1.8%$200/sqft |
Source:  Bright MLS #VAST2045166 Report a problem Bright MLS #VAST2045166 Report a problem | ||
| 1/31/2026 | Pending sale | $545,000$197/sqft |
Source: Bright MLS #VAST2045166 Report a problem | ||
| 1/21/2026 | Listed for sale | $545,000+36.3%$197/sqft |
Source: Bright MLS #VAST2045166 Report a problem | ||
| 5/1/2018 | Sold | $399,990$144/sqft |
Source: Public Record Report a problem | ||
Public tax history
| Year | Property taxes | Tax assessment |
|---|---|---|
| 2025 | $4,585 +3.4% | $496,400 |
| 2024 | $4,436 +29.9% | $496,400 +30.4% |
| 2023 | $3,416 +5.6% | $380,600 |
| 2022 | $3,235 -8.8% | $380,600 +4.1% |
| 2021 | $3,546 | $365,600 |
| 2020 | $3,546 -3.1% | $365,600 +0.9% |
| 2019 | $3,658 +2% | $362,200 |
| 2018 | $3,586 | $362,200 |
| 2017 | $3,586 | -- |
Find assessor info on the county website
Neighborhood: 22405
Nearby homes
- $505,3003 bd2 ba1.9k sqft127 Hickory Hill Overlook Ct, Fredericksburg, VA 22405Off Market
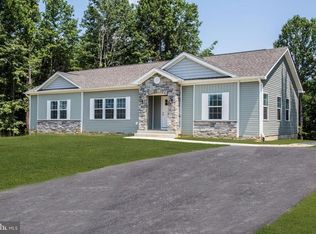
- $510,6003 bd2 ba1.9k sqft133 Hickory Hill Overlook Ct, Fredericksburg, VA 22405Off Market
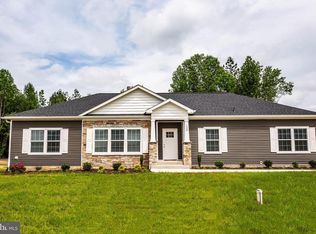
- $511,1003 bd2 ba1.9k sqft135 Hickory Hill Overlook Ct, Fredericksburg, VA 22405Off Market

- $591,4004 bd2 ba2.2k sqft134 Hickory Hill Overlook Ct, Fredericksburg, VA 22405Off Market
- $485,5003 bd2 ba1.7k sqft137 Hickory Hill Overlook Ct, Fredericksburg, VA 22405Off Market
- $498,6003 bd2 ba1.7k sqft124 Hickory Hill Overlook Ct, Fredericksburg, VA 22405Off Market
- $67,00018.412 AcresHickory Hill Overlook Ct, Fredericksburg, VA 22405Sold
- $569,3003 bd2 ba2k sqft138 Hickory Hill Overlook Ct, Fredericksburg, VA 22405Off Market
Nearby schools
GreatSchools rating
- 6/10Grafton Village Elementary SchoolGrades: K-5Distance: 4.4 mi
- 6/10Donald B. Dixon-Lyle R. Smith Middle SchoolGrades: 6-8Distance: 4.5 mi
- 4/10Stafford Sr. High SchoolGrades: 9-12Distance: 7.5 mi
Schools provided by the listing agent
- Middle: Drew
- High: Stafford
- District: Stafford County Public Schools
Source: Bright MLS. This data may not be complete. We recommend contacting the local school district to confirm school assignments for this home.
Get a cash offer in 3 minutes
Find out how much your home could sell for in as little as 3 minutes with a no-obligation cash offer.
Estimated market value
$554,400
Get a cash offer in 3 minutes
Find out how much your home could sell for in as little as 3 minutes with a no-obligation cash offer.
Estimated market value
$554,400
- Virginia
- Stafford County
- Fredericksburg
- 22405
- 129 Hickory Hill Overlook Ct
Nearby cities
Nearby neighborhoods
Nearby zip codes
Other Fredericksburg Topics
