Skip main navigation
Active
  • $397,900

    129 Hidden Lake Cir, Canton, GA 30114

    3beds
    1,982sqft
    : 
    Loading
    Get pre-qualified
    Single Family Residence, Residential
    Built in 2006
    6,098 Square Feet Lot
    $394,500 Zestimate®
    $201/sqft
    $35/mo HOA

    What's special

    Level fenced backyardThoughtful floor planSpacious corner lotEat-in kitchenSpacious retreatOversized primary suiteVersatile sitting area
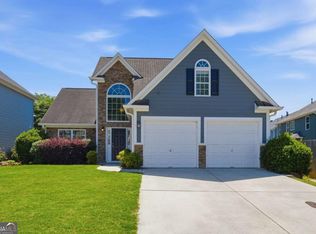
    Tucked away in a quaint neighborhood in the highly sought-after Holly Springs area of Cherokee County, this inviting home offers the perfect blend of comfort, convenience, and everyday livability. Situated on a spacious corner lot, you'll enjoy a level, fenced backyard with plenty of room to relax, entertain, garden, or play. Inside, the thoughtful floor plan is designed for both everyday living and gathering with the people who matter most. The formal dining room is ready for holiday meals and celebrations, while the eat-in kitchen and open living room create a comfortable space to cook, connect, and unwind together. Upstairs, you'll find three comfortable bedrooms along with the conveniently located laundry room, making day-to-day routines just a little easier. The oversized primary suite offers a spacious retreat, complete with a versatile sitting area that's perfect for a home office, reading nook, nursery, fitness space, or simply a quiet spot to start and end your day. Tucked into a charming neighborhood while situated just minutes from local restaurants, everyday shopping, and quick interstate access, this home offers the best of both worlds—a peaceful place to come home to with everything you need close by. If you've been searching for a home that feels welcoming from the moment you arrive, this hidden gem is ready to welcome its next chapter.
    7 days
    |
    300
    |
    40
    |

    Zillow last checked:

    Listing updated:

    Listed by:

    Miranda Crooks,

    Real Broker, LLC. 770-755-2086

    Source: FMLS GA,MLS#: 7797385MLS Logo

    Loading...

      Facts & features

      Interior

      Bedrooms & bathrooms
      • Bedrooms: 3
      • Bathrooms: 3
      • Full bathrooms: 2
      • 1/2 bathrooms: 1
      Rooms
      • Room types: Other
      Primary bedroom
      • Features: Oversized Master, Sitting Room
      • Level: Oversized Master, Sitting Room
      Bedroom
      • Features: Oversized Master, Sitting Room
      Primary bathroom
      • Features: Double Vanity, Separate Tub/Shower, Vaulted Ceiling(s)
      Dining room
      • Features: Separate Dining Room
      Kitchen
      • Features: Eat-in Kitchen, Pantry, Kitchen Island, View to Family Room
      Heating
      • Forced Air
      Cooling
      • Central Air
      Appliances
      • Included: Dishwasher, Disposal, Gas Oven, Gas Range, Microwave
      • Laundry: Laundry Room
      Features
      • Cathedral Ceiling(s), Double Vanity, Entrance Foyer
      • Flooring: Hardwood
      • Windows: Insulated Windows
      • Basement: None
      • Number of fireplaces: 1
      • Fireplace features: Family Room
      • Common walls with other units/homes: No Common Walls
      Interior area
      • Total structure area: 1,982
      • Total interior livable area: 1,982 sqft
      • Finished area above ground: 1,982
      • Finished area below ground: 0

      Property

      Parking
      • Total spaces: 4
      • Parking features: Garage
      • Garage spaces: 2
      Accessibility
      • Accessibility features: None
      Features
      • Levels: Two
      • Stories: 2
      • Patio & porch: Patio
      • Exterior features: Other
      • Pool features: None
      • Spa features: None
      • Fencing: Fenced
      • Has view: Yes
      • View description: Other
      • Waterfront features: None
      • Body of water: None
      Lot
      • Size: 6,098 Square Feet
      • Dimensions: 14x13x70x76x100x46
      • Features: Back Yard, Corner Lot, Level
      Details
      • Additional structures: None
      • Parcel number: 15N08J 240
      • Other equipment: None
      • Horse amenities: None

      Construction

      Type & style
      • Home type: SingleFamily
      • Architectural style: Traditional
      • Property subtype: Single Family Residence, Residential
      Materials
      • Wood Siding
      • Foundation: Slab
      • Roof: Shingle,Other
      Condition
      • Resale
      • New construction: No
      • Year built: 2006

      Utilities & green energy

      • Electric: 220 Volts
      • Sewer: Public Sewer
      • Water: Private
      • Utilities for property: Cable Available
      Green energy
      • Energy efficient items: None
      • Energy generation: None

      Community & HOA

      Community
      • Features: Lake
      • Security: Smoke Detector(s)
      • Subdivision: Hidden Lake
      HOA
      • Has HOA: Yes
      • Services included: Maintenance Grounds
      • HOA fee: $415 annually
      Location
      • Region: Canton

      Financial & listing details

      • Price per square foot: $201/sqft
      • Tax assessed value: $394,100
      • Annual tax amount: $4,536
      • Date on market: 7/1/2026
      • Cumulative days on market: 7 days
      • Listing terms: Conventional,FHA,Cash,VA Loan
      • Road surface type: Asphalt

        Estimated market value

        $394,500

        $375,000 - $414,000

        $2,140/mo

        Price history

        DateEventPrice
        7/1/2026Listed for sale$397,900+74.5%$201/sqft
        Source: GAMLS #10796424 Report a problem
        12/3/2019Sold$228,000-2.9%$115/sqft
        Source: FMLS GA #6621611 Report a problem
        11/11/2019Pending sale$234,900$119/sqft
        Source: CENTURY 21 Lindsey & Pauley #6621611 Report a problem
        10/17/2019Listed for sale$234,900+4.4%$119/sqft
        Source: Century 21 Lindsey and Pauley #6621611 Report a problem
        7/12/2016Listing removed$1,300+4%$1/sqft
        Source: Relocation Realty, Inc. Report a problem
        7/16/2014Listing removed$1,250$1/sqft
        Source: Relocation Realty, Inc Report a problem
        3/27/2014Listed for rent$1,250+4.2%$1/sqft
        Source: Relocation Realty, Inc Report a problem
        4/7/2013Listing removed$1,200$1/sqft
        Source: Relocation Realty, Inc Report a problem
        2/7/2013Price change$1,200-4%$1/sqft
        Source: HotPads for Rent Report a problem
        1/17/2013Price change$1,250-3.8%$1/sqft
        Source: Hotpads for Rent Report a problem
        12/22/2012Listed for rent$1,300$1/sqft
        Source: Hotpads for Rent Report a problem
        5/24/2008Listing removed$225,000$114/sqft
        Source: Listhub #02320956 Report a problem
        3/19/2008Listed for sale$225,000+19.7%$114/sqft
        Source: Listhub #02320956 Report a problem
        7/17/2006Sold$187,900$95/sqft
        Source: Public Record Report a problem

        Public tax history

        YearProperty taxesTax assessment
        2025$4,511 +5.3%$157,640 +5.9%
        2024$4,283 +3.1%$148,840 +2.9%
        2023$4,152 +25.9%$144,680 +25.9%
        2022$3,297 +10.7%$114,880 +17.6%
        2021$2,979 +6.9%$97,680 +7%
        2020$2,786 +11.5%$91,280 +11.6%
        2019$2,497 +1.5%$81,760 -59.2%
        2018$2,460 +6.7%$200,200 +7.4%
        2017$2,305 +34.7%$186,400 +12.2%
        2016$1,711 +8.3%$166,200 +9.3%
        2015$1,580 -12.1%$152,100 +9.1%
        2014$1,796 +49.6%$139,400 +23.4%
        2013$1,201 -5%$113,000 -4.7%
        2012$1,265 -6.3%$118,600 -8.2%
        2011$1,349 -4.1%$129,200 +133.7%
        2010$1,407 -12%$55,280 -16.8%
        2009$1,599 -3%$66,440 -5.4%
        2008$1,648 -0.9%$70,200 -0.8%
        2007$1,663 +337.6%$70,760 +342.3%
        2006$380 -2.4%$16,000
        2005$389 $16,000

        Find assessor info on the county website

        Monthly payment

        Est. payment

        Payment breakdown

        Explore the cost of this home by adjusting the details. Changes won't be saved.
        All calculations are estimates and provided by Zillow, Inc. for informational purposes only. Actual amounts may vary.
        HOA fees may include property taxes on listings classified as Co-Ops. Contact the listing agent and/or owner for fee details.
        Mortgage interest rates are dependent on a number of factors, including credit score, down payment, and repayment length. Interest rate data provided by Zillow Group Marketplace, Inc. as of 1/1/1970 from various mortgage lenders with which we have lead or other similar arrangements; the Estimated Payment is an average of those rates.
        See how much you could borrow to make a competitive offer.

        Climate risks

        Neighborhood: 30114

        Getting around

        4 / 100
        Car-Dependent
        6 / 100
        Somewhat Bikeable

        Nearby schools

        GreatSchools rating
        Schools provided by the listing agent
        • Elementary: Liberty - Cherokee
        • Middle: Freedom - Cherokee
        • High: Cherokee

        Source: FMLS GA. This data may not be complete. We recommend contacting the local school district to confirm school assignments for this home.

        A local agent can set up tours, give advice and negotiate with sellers.

        Browse local experts

        Similar homes

        Skip to the end of the carouselSkip to the beginning of the carousel