Skip main navigation
Sold
  • Price Unknown

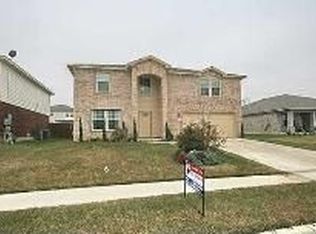
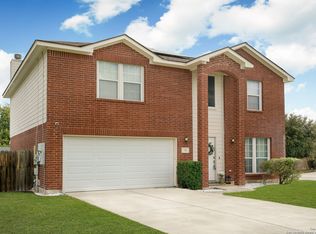
    129 Hidden Mesa, Cibolo, TX 78108

    3beds
    2,733sqft
    Single Family Residence
    Built in 2003
    8,232.84 Square Feet Lot
    $425,700 Zestimate®
    $--/sqft
    $2,388 Estimated rent

    Home value

    $425,700

    $404,000 - $447,000

    $2,388/mo

    Zestimate® history
    Loading
    Loading...

    Owner options

    List your home for rent

    $2,388/mo

    Rent Zestimate®

    Find your next renter with Zillow Rental Manager. Plus, with online applications, you can quickly screen prospective tenants – for free.

    Learn more

    $2,388/mo

    Rent Zestimate®

    Refinance and save

    $210/mo

    Est. payment

    Refinancing to a lower rate could help reduce your monthly payments and save thousands over the life of the loan.

    See today's rates

    $210/mo

    Est. payment

    Explore your selling options

    Work with a Zillow partner agent

    Leverage their expertise and Zillow's premium Showcase listings to get your home seen by more buyers.

    Get started

    List with your own agent

    Get your home in front of millions of buyers by listing it on Zillow.

    Learn how to do it

    Sell it yourself

    Take full control of how buyers see your home on Zillow by listing For Sale by Owner (FSBO).

    List your home

    What's special

    Fresh interior paintExceptional outdoor entertainingHand-scraped laminate flooring upstairsWood-look tile downstairsBuilt-in wine rackBeautiful corner lotGranite countertops
    Welcome to 129 Hidden Mesa in the sought-after Deer Creek subdivision of Cibolo, zoned to highly acclaimed Byron P Steele High School. Situated on a beautiful corner lot with mature landscaping, this home offers resort-style outdoor living and an extensive list of upgrades throughout. Step outside to your private backyard oasis featuring a stunning 34x28 in-ground pool with cascading rock waterfall, spacious 26x13 gable roof covered patio, and mature Monterrey Oaks and Crepe Myrtles that provide shade, privacy, and timeless character. A Polaris Pool Sweep replaced in 2026 adds convenience to pool maintenance. Inside, you'll find a spacious open-concept floorplan filled with natural light. Wood-look tile downstairs and hand-scraped laminate flooring upstairs were both installed in 2023, along with fresh interior paint. Plantation shutters and ceiling fans throughout add style and comfort to every room. The fully remodeled designer kitchen is truly the centerpiece of the home, showcasing granite countertops, apron-front sink, extensive cabinetry, built-in wine rack, elegant vent hood, subway tile backsplash, designer lighting, upgraded fixtures, and a high-end appliance package. The spacious primary suite offers a spa-inspired retreat with expansive tile work, walk-in shower featuring glass block detail, 6-foot spa tub, and a custom furniture-style vanity with vessel sink. Secondary bath has also been beautifully updated with subway tile surround and upgraded vanity. Upstairs features a large flex space perfect for a game room, media room, second living area, or even an additional bedroom, complete with an additional stackable washer and dryer that will convey. Water softener included. This meticulously maintained home combines comfort, style, and exceptional outdoor entertaining in one of Cibolo's most desirable neighborhoods.

    Zillow last checked:

    Listing updated:

    Listed by:

    Tom Betsill TREC #719903 (210) 618-6018,

    Texas Edge Realty

    Source: LERA MLS,MLS#: 1970393MLS Logo

    Facts & features

    Interior

    Bedrooms & bathrooms
    • Bedrooms: 3
    • Bathrooms: 3
    • Full bathrooms: 2
    • 1/2 bathrooms: 1
    Primary bedroom
    • Features: Walk-In Closet(s), Ceiling Fan(s), Full Bath
    • Level: Upper
    • Area: 252
    • Dimensions: 18 x 14
    Bedroom 2
    • Area: 108
    • Dimensions: 12 x 9
    Bedroom 3
    • Area: 108
    • Dimensions: 12 x 9
    Primary bathroom
    • Features: Tub/Shower Separate, Single Vanity, Soaking Tub
    • Area: 99
    • Dimensions: 11 x 9
    Dining room
    • Area: 130
    • Dimensions: 13 x 10
    Kitchen
    • Area: 224
    • Dimensions: 16 x 14
    Living room
    • Area: 240
    • Dimensions: 16 x 15
    Office
    • Area: 99
    • Dimensions: 11 x 9
    Heating
    • Central, Electric
    Cooling
    • Ceiling Fan(s), Central Air
    Appliances
    • Included: Built-In Oven, Range, Disposal, Dishwasher, Plumbed For Ice Maker, Water Softener Owned, Plumb for Water Softener
    • Laundry: Washer Hookup, Dryer Connection
    Features
    • Two Living Area, Ceiling Fan(s), Chandelier, Solid Counter Tops, 2nd Floor Utility Room, Programmable Thermostat
    • Flooring: Ceramic Tile, Wood, Laminate
    • Windows: Double Pane Windows, Solar Screens, Window Coverings
    • Has basement: No
    • Has fireplace: No
    • Fireplace features: Not Applicable
    Interior area
    • Total interior livable area: 2,733 sqft

    Property

    Parking
    • Total spaces: 2
    • Parking features: Two Car Garage, Garage Door Opener
    • Garage spaces: 2
    Features
    • Levels: Two
    • Stories: 2
    • Patio & porch: Patio, Covered
    • Exterior features: Sprinkler System, Rain Gutters
    • Has private pool: Yes
    • Pool features: In Ground, Community
    • Fencing: Privacy
    Lot
    • Size: 8,232 sqft
    • Features: Corner Lot, Curbs, Sidewalks, Streetlights, Fire Hydrant w/in 500'
    • Residential vegetation: Mature Trees
    Details
    • Parcel number: 1G2604200200800000

    Construction

    Type & style
    • Home type: SingleFamily
    • Property subtype: Single Family Residence
    Materials
    • Brick, 3 Sides Masonry, Fiber Cement
    • Foundation: Slab
    • Roof: Composition
    Condition
    • Pre-Owned
    • New construction: No
    • Year built: 2003
    Details
    • Builder name: Ryland

    Utilities & green energy

    • Sewer: Sewer System
    • Water: Water System
    Green energy
    • Indoor air quality: Integrated Pest Management

    Community & neighborhood

    Community
    • Community features: Tennis Court(s), Playground, Jogging Trails, Sports Court
    Location
    • Region: Cibolo
    • Subdivision: Deer Crest

    HOA & financial

    HOA
    • Has HOA: Yes
    • HOA fee: $210 annually
    • Association name: RIDGE AT DEER CREEK

    Other

    Other facts
    • Listing terms: Conventional,FHA,VA Loan,Cash
    • Road surface type: Paved

    Price history

    DateEventPrice
    6/30/2026Sold--
    Source: LERA MLS #1970393 Report a problem
    6/8/2026Pending sale$425,000$156/sqft
    Source: LERA MLS #1970393 Report a problem
    6/1/2026Contingent$425,000$156/sqft
    Source: LERA MLS #1970393 Report a problem
    5/28/2026Listed for sale$425,000+103.3%$156/sqft
    Source: LERA MLS #1970393 Report a problem
    2/20/2014Listing removed$209,000$76/sqft
    Source: Mission Real Estate Group #1023347 Report a problem
    10/2/2013Listed for sale$209,000$76/sqft
    Source: Mission Real Estate Group #1023347 Report a problem

    Public tax history

    YearProperty taxesTax assessment
    2025$5,338 -8.3%$355,647 -0.4%
    2024$5,819 +13.7%$357,107 +10%
    2023$5,116 -11.8%$324,643 +10%
    2022$5,803 +3.1%$295,130 +10%
    2021$5,628 +8.5%$268,300 +10%
    2020$5,187 $243,909 -0.2%
    2019-- $244,416 +2%
    2018$5,210 -1.4%$239,532 -2.8%
    2017$5,285 +11.5%$246,485 +8.3%
    2016$4,740 +3.6%$227,612 +12.4%
    2015$4,574 $202,493 -2.3%
    2014$4,574 $207,312 +10.2%
    2013-- $188,052 +3.5%
    2012-- $181,683 -3.3%
    2011-- $187,858
    2010-- $187,858 -0.9%
    2009-- $189,603 -0.4%
    2008-- $190,376 +4.1%
    2007-- $182,901 +3.3%
    2006-- $177,007 +9.4%
    2005-- $161,815 -0.3%
    2004-- $162,353 +973.8%
    2003-- $15,120

    Find assessor info on the county website

    Neighborhood: 78108

    Nearby schools

    GreatSchools rating
    Schools provided by the listing agent
    • Elementary: Watts
    • Middle: Dobie J. Frank
    • High: Byron Steele High
    • District: Schertz-Cibolo-Universal City Isd

    Source: LERA MLS. This data may not be complete. We recommend contacting the local school district to confirm school assignments for this home.

    Get a cash offer in 3 minutes
    Find out how much your home could sell for in as little as 3 minutes with a no-obligation cash offer.
    Estimated market value
    $425,700
    Get a cash offer in 3 minutes
    Find out how much your home could sell for in as little as 3 minutes with a no-obligation cash offer.
    Estimated market value
    $425,700