Virtually Staged. The Springs Beautifully renovated single-story 4-bedroom, 2-bath corner townhome located behind the 24-hour guarded gates of The Springs community in Longwood. This turnkey property has been freshly painted inside and out and combines quality updates with timeless style, featuring high ceilings, oversized rooms, abundant closet space, brand-new flooring, a new roof, stunning renovated kitchen, and updated bathrooms. The sunken living area with built-in seating and a double-sided fireplace creates a striking focal point, while the spacious primary suite offers a huge master bath, walk-in closet, and private access to the backyard with serene open green views and no rear neighbors. Additional highlights include a two-car garage and premium corner location. Conveniently located near I-4, shopping, and dining, residents enjoy resort-style amenities including a natural spring, waterfront complex, community pool, clubhouse, horse stables, RV/boat storage, and more.
Sold for $489,900
$489,900
129 HIDDEN OAK DRIVE, LONGWOOD, FL 32779
4beds
2,194sqft
Townhouse
Built in 1973
4,480 Square Feet Lot
$489,800 Zestimate®
$223/sqft
$2,777 Estimated rent
Home value
$489,800
$451,000 - $529,000
$2,777/mo
Zestimate® history
Owner options
List your home for rent
$2,777/mo
Rent Zestimate®
Find your next renter with Zillow Rental Manager. Plus, with online applications, you can quickly screen prospective tenants – for free.
$2,777/mo
Rent Zestimate®
Refinance and save
$3,668/mo
Est. payment
Refinancing to a lower rate could help reduce your monthly payments and save thousands over the life of the loan.
$3,668/mo
Est. payment
Explore your selling options
Work with a Zillow partner agent
Leverage their expertise and Zillow's premium Showcase listings to get your home seen by more buyers.
Get startedList with your own agent
Get your home in front of millions of buyers by listing it on Zillow.
Learn how to do itSell it yourself
Take full control of how buyers see your home on Zillow by listing For Sale by Owner (FSBO).
List your homeWhat's special
Double-sided fireplaceTwo-car garageStunning renovated kitchenNew roofAbundant closet spaceHigh ceilingsOversized rooms
Zillow last checked:
Listing updated:
Listed by:
Janet Garay 786-355-7514,
FLORIDA REALTY OF MIAMI CORP 305-598-5488
Bought with:
Tara Lovesee, 3540142
PREMIER SOTHEBYS INTL REALTY
Source: Stellar MLS,MLS#: O6403496 Originating MLS: Orlando Regional
Originating MLS: Orlando Regional
Facts & features
Interior
Bedrooms & bathrooms
- Bedrooms: 4
- Bathrooms: 2
- Full bathrooms: 2
Primary bedroom
- Features: Ceiling Fan(s), Walk-In Closet(s)
- Level: First
Great room
- Features: Ceiling Fan(s), No Closet
- Level: First
Kitchen
- Features: Built-In Shelving, No Closet
- Level: First
Heating
- Electric
Cooling
- Central Air
Appliances
- Included: Dishwasher, Electric Water Heater, Microwave, Range, Refrigerator
- Laundry: Inside, Laundry Room
Features
- Ceiling Fan(s), High Ceilings, Open Floorplan, Stone Counters, Walk-In Closet(s)
- Flooring: Luxury Vinyl, Porcelain Tile
- Doors: French Doors, Sliding Doors
- Has fireplace: Yes
- Fireplace features: Stone, Wood Burning
- Common walls with other units/homes: Corner Unit
Interior area
- Total structure area: 2,194
- Total interior livable area: 2,194 sqft
Property
Parking
- Total spaces: 2
- Parking features: Driveway
- Attached garage spaces: 2
- Has uncovered spaces: Yes
Features
- Levels: One
- Stories: 1
- Exterior features: Fire Pit, Private Entrance, Private Mailbox, Private Yard
- Has view: Yes
- View description: Trees/Woods
- Waterfront features: Lake Privileges
Lot
- Size: 4,480 Square Feet
- Features: Corner Lot
Details
- Parcel number: 0321295170B000180
- Zoning: PUD
- Special conditions: None
- Horse amenities: Stable(s)
Construction
Type & style
- Home type: Townhouse
- Property subtype: Townhouse
Materials
- Wood Siding
- Foundation: Slab
- Roof: Shingle
Condition
- Completed
- New construction: No
- Year built: 1973
Utilities & green energy
- Sewer: Public Sewer
- Water: Public
- Utilities for property: Electricity Available
Community & HOA
Community
- Features: Clubhouse, Gated Community - Guard, Stable(s), Pool, Sidewalks, Tennis Court(s)
- Security: Gated Community, Security Gate
- Pet fee: $0 monthly
- Subdivision: THE SPGS GLENWOOD VILLAGE SEC 2
HOA
- Has HOA: Yes
- Services included: 24-Hour Guard, Community Pool, Maintenance Structure, Security
- HOA fee: $404 monthly
- HOA name: JONI RAINES
- HOA phone: 407-788-6700
- Second HOA name: CASTLE GROUP
- Second HOA phone: 407-862-3881
Location
- Region: Longwood
Financial & listing details
- Price per square foot: $223/sqft
- Tax assessed value: $370,022
- Annual tax amount: $4,887
- Date on market: 4/30/2026
- Cumulative days on market: 17 days
- Listing terms: Cash,Conventional,FHA
- Ownership: Fee Simple
- Total actual rent: 0
- Electric utility on property: Yes
- Road surface type: Asphalt
Price history
| Date | Event | Price |
|---|---|---|
| 6/25/2026 | Sold | $489,900$223/sqft |
Source:  Stellar MLS #O6403496 Report a problem Stellar MLS #O6403496 Report a problem | ||
| 5/30/2026 | Pending sale | $489,900$223/sqft |
Source: Stellar MLS #O6403496 Report a problem | ||
| 5/13/2026 | Listed for sale | $489,900$223/sqft |
Source: Stellar MLS #O6403496 Report a problem | ||
| 5/5/2026 | Pending sale | $489,900$223/sqft |
Source: Stellar MLS #O6403496 Report a problem | ||
| 4/30/2026 | Listed for sale | $489,900+59.1%$223/sqft |
Source: Stellar MLS #O6403496 Report a problem | ||
| 2/19/2026 | Sold | $308,000$140/sqft |
Source: Public Record Report a problem | ||
Public tax history
| Year | Property taxes | Tax assessment |
|---|---|---|
| 2025 | $5,289 +15.4% | $360,874 +10% |
| 2024 | $4,582 +9.2% | $328,067 +10% |
| 2023 | $4,196 +8% | $298,243 +10% |
| 2022 | $3,886 +6.7% | $271,130 +10% |
| 2021 | $3,640 +4.6% | $246,482 +5.7% |
| 2020 | $3,479 +5.3% | $233,183 +10% |
| 2019 | $3,304 | $212,043 +10% |
| 2018 | $3,304 +10.7% | $192,766 +4.8% |
| 2017 | $2,985 +2.8% | $183,850 +4.8% |
| 2016 | $2,903 +3.3% | $175,500 +10.1% |
| 2015 | $2,811 | $159,421 +3.2% |
| 2014 | $2,811 +31% | $154,520 +15.2% |
| 2013 | $2,146 +10.8% | $134,107 +6.4% |
| 2012 | $1,938 -6.9% | $126,069 -5.8% |
| 2011 | $2,081 -12% | $133,891 -11.1% |
| 2010 | $2,364 +76.7% | $150,559 +21.7% |
| 2009 | $1,338 +3.7% | $123,761 +0.1% |
| 2008 | $1,290 -7.6% | $123,637 +3% |
| 2007 | $1,396 -5.4% | $120,036 +2.5% |
| 2006 | $1,476 +2.1% | $117,108 -33.2% |
| 2005 | $1,445 +0.7% | $175,215 +58.7% |
| 2004 | $1,435 +1% | $110,385 +1.9% |
| 2003 | $1,420 +1.5% | $108,327 +2.4% |
| 2002 | $1,399 +4.7% | $105,788 +4.6% |
| 2000 | $1,336 | $101,089 |
Find assessor info on the county website
Neighborhood: 32779
Nearby homes
- $424,3002 bd2 ba2k sqft127 Hidden Oak Dr, Longwood, FL 32779Off Market

- $318,3003 bd2 ba1.8k sqft125 Hidden Oak Dr, Longwood, FL 32779Off Market
- $275,1002 bd2 ba1.5k sqft123 Hidden Oak Dr, Longwood, FL 32779Off Market
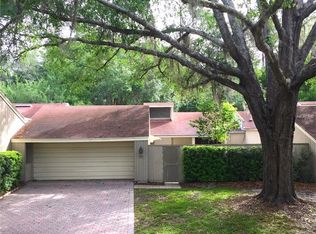
- $506,1004 bd3 ba2.5k sqft124 Hidden Oak Dr, Longwood, FL 32779Off Market
- $364,9002 bd2 ba1.9k sqft122 Hidden Oak Dr, Longwood, FL 32779Off Market
- $378,8003 bd2 ba1.9k sqft121 Hidden Oak Dr, Longwood, FL 32779Off Market
- $419,7003 bd2 ba2.1k sqft120 Hidden Oak Dr, Longwood, FL 32779Off Market
- $357,9003 bd2 ba1.8k sqft118 Hidden Oak Dr, Longwood, FL 32779Off Market
Nearby schools
GreatSchools rating
- 10/10Sabal Point Elementary SchoolGrades: PK-5Distance: 1.6 mi
- 8/10Rock Lake Middle SchoolGrades: 6-8Distance: 1.7 mi
- 6/10Lyman High SchoolGrades: PK,9-12Distance: 3.2 mi
Schools provided by the listing agent
- Elementary: Sabal Point Elementary
- Middle: Rock Lake Middle
- High: Lyman High
Source: Stellar MLS. This data may not be complete. We recommend contacting the local school district to confirm school assignments for this home.
Get a cash offer in 3 minutes
Find out how much your home could sell for in as little as 3 minutes with a no-obligation cash offer.
Estimated market value
$489,800
Get a cash offer in 3 minutes
Find out how much your home could sell for in as little as 3 minutes with a no-obligation cash offer.
Estimated market value
$489,800
- Florida
- Seminole County
- Longwood
- 32779
- 129 HIDDEN OAK DRIVE
Nearby cities
Nearby zip codes
Other Longwood Topics
