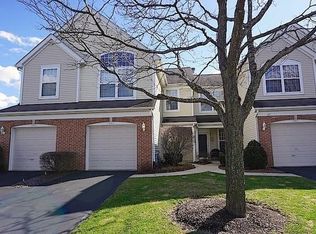
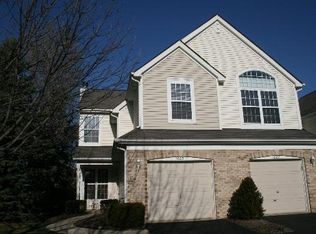
Skip main navigation
Off market
  • $301,100

    129 Hidden Pond Cir, Aurora, IL 60504

    2beds
    1,538sqft
    Townhouse
    Built in 1997
    19.07 Acres Lot
    $301,100 Zestimate®
    $196/sqft
    $2,319 Estimated rent

    Home value

    $301,100

    $286,000 - $316,000

    $2,319/mo

    Zestimate® history
    Loading
    Loading...

    Owner options

    List your home for rent

    $2,319/mo

    Rent Zestimate®

    Find your next renter with Zillow Rental Manager. Plus, with online applications, you can quickly screen prospective tenants – for free.

    Learn more

    $2,319/mo

    Rent Zestimate®

    Refinance and save

    $2,319/mo

    Est. payment

    Refinancing to a lower rate could help reduce your monthly payments and save thousands over the life of the loan.

    See today's rates

    $2,319/mo

    Est. payment

    Explore your selling options

    Work with a Zillow partner agent

    Leverage their expertise and Zillow's premium Showcase listings to get your home seen by more buyers.

    Get started

    List with your own agent

    Get your home in front of millions of buyers by listing it on Zillow.

    Learn how to do it

    Sell it yourself

    Take full control of how buyers see your home on Zillow by listing For Sale by Owner (FSBO).

    List your home

    What's special

    Rare and Highly Sought After Autumn Lakes 2nd Floor Ranch Home! Two Bedrooms & Two Baths w/Double Door Entry to a Den which can also be used as a Third Bedroom. The Warm & Inviting Living Room/Great Room has Wood Laminate Floors, Vaulted Ceilings, Dramatic Arches & Sliding Glass Doors to a Private Balcony overlooking a Heavily Treed Greenspace. The Spacious Kitchen has SS Appliances & Separate, Bright Eating Area. The Master Bedroom has a Vaulted Ceiling, Plant Ledge w/Ceiling Fan, Large W/I Closet & Private Master Bath w/Double Sink Vanity, Soaking Tub & Separate Shower. There is Upgraded Carpet & Many Ceiling Fans. The Garage is Extra Long w/Extra Storage Space along with an Abundance of Closets within the home. This convenient location is located in highly sought after Dst 204 Schools and is close to Metra Station, Highways, Library, Rec Center, Shopping & Restaurants. This TH is Grandfathered in to be 100% Rentable no matter what the Assoc Rental Cap is. Home Warranty Included too.

    This property is off market, which means it's not currently listed for sale or rent on Zillow. This may be different from what's available on other websites or public sources.
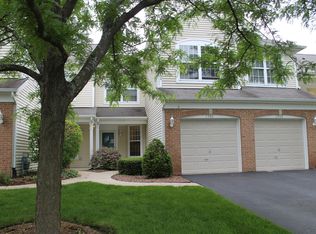
    Facts & features

    Interior

    Bedrooms & bathrooms
    • Bedrooms: 2
    • Bathrooms: 2
    • Full bathrooms: 2
    Heating
    • Forced air, Gas
    Cooling
    • Central
    Appliances
    • Included: Dishwasher, Dryer, Microwave, Range / Oven, Refrigerator, Washer
    Features
    • Flooring: Tile, Carpet, Hardwood, Laminate
    Interior area
    • Total interior livable area: 1,538 sqft

    Property

    Parking
    • Total spaces: 3
    • Parking features: Garage - Attached
    Features
    • Exterior features: Vinyl, Brick
    Lot
    • Size: 19.07 Acres
    Details
    • Parcel number: 0720313167

    Construction

    Type & style
    • Home type: Townhouse
    Materials
    • brick
    • Roof: Asphalt
    Condition
    • Year built: 1997

    Utilities & green energy

    • Sewer: Sewer-Public, Sewer-Storm

    Community & neighborhood

    Location
    • Region: Aurora

    HOA & financial

    HOA
    • Has HOA: Yes
    • HOA fee: $216 monthly

    Other

    Other facts
    • Addtl Room 4 Level: Not Applicable
    • Addtl Room 5 Level: Not Applicable
    • Appliances: Disposal, All Stainless Steel Kitchen Appliances
    • 3rd Bedroom Level: Not Applicable
    • 4th Bedroom Level: Not Applicable
    • Driveway: Asphalt
    • Electricity: Circuit Breakers
    • Foundation: Concrete
    • Family Room Level: Not Applicable
    • Sewer: Sewer-Public, Sewer-Storm
    • Water: Public, Lake Michigan
    • Assessment Includes: Common Insurance, Exterior Maintenance, Lawn Care, Snow Removal
    • Management: Manager Off-site
    • Parking: Visitor Parking, Driveway
    • Pet Information: Cats OK, Dogs OK
    • Parking Type: Garage, Space/s
    • Pets Allowed (Y/N): Yes
    • Sale Terms: FHA, VA, Conventional
    • Addtl Room 1 Level: Main Level
    • 2nd Bedroom Level: Main Level
    • Equipment: CO Detectors, Humidifier, Security System
    • Kitchen Type: Eating Area-Breakfast Bar, Pantry-Closet, Eating Area-Table Space
    • Kitchen Level: Main Level
    • Lot Description: Landscaped Professionally, Common Grounds, Corner
    • Living Room Level: Main Level
    • Master Bedroom Level: Main Level
    • Dining Room Level: Not Applicable
    • Other Information: School Bus Service, Commuter Train, Commuter Bus, Interstate Access
    • Master Association Fee: Yes
    • Exposure: E (East)
    • Addtl Room 2 Level: Main Level
    • Addtl Room 2 Name: Foyer
    • Bath Amenities: Separate Shower, Double Sink, Soaking Tub
    • Addtl Room 1 Name: Eating Area
    • Addtl Room 3 Level: Main Level
    • Listing Type: Exclusive Agency
    • Addtl Room 3 Name: Den
    • Addtl Room 6 Level: Not Applicable
    • Frequency: Monthly
    • Status: Contingent
    • Square Feet Source: Builder
    • Master Bedroom Bath (Y/N): Full
    • Kitchen Window Treatments (Y/N): Blinds
    • Addtl Room 1 Window Treatments (Y/N): Blinds
    • Living Room Window Treatments (Y/N): Blinds
    • Master Bedroom Window Treatments (Y/N): Blinds
    • 2nd Bedroom Window Treatments (Y/N): Blinds
    • Addtl Room 2 Window Treatments (Y/N): Blinds
    • Age: 16-20 Years
    • Addtl Room 3 Window Treatments (Y/N): Blinds
    • Garage On-Site: Yes
    • Parking On-Site: Yes
    • Interior Property Features: Laundry Hook-Up in Unit, Storage
    • Parking Ownership: Owned
    • Exterior Property Features: Storms/Screens, Balcony
    • Is Parking Included in Price: Yes
    • Lot Dimensions: COMMON
    • Garage Type: Attached2, Attached
    • Laundry Level: Main Level
    • Additional Rooms: Foyer, Eating Area, Den
    • 2nd Bedroom Flooring: Carpet
    • Laundry Flooring: Vinyl
    • Garage Ownership: Owned
    • Additional Sales Information: Home Warranty

    Price history

    DateEventPrice
    12/22/2017Sold$175,000+1.4%$114/sqft
    Source: MRED as distributed by MLS GRID #09811043 Report a problem
    12/6/2017Pending sale$172,500$112/sqft
    Source: Baird & Warner #09811043 Report a problem
    12/2/2017Listed for sale$172,500-4.7%$112/sqft
    Source: Baird & Warner #09811043 Report a problem
    9/15/2004Sold$181,000+16.8%$118/sqft
    Source: Public Record Report a problem
    7/27/2001Sold$155,000+8.8%$101/sqft
    Source: Public Record Report a problem
    6/17/1999Sold$142,500-10.4%$93/sqft
    Source: Public Record Report a problem
    7/24/1997Sold$159,000$103/sqft
    Source: Public Record Report a problem

    Public tax history

    YearProperty taxesTax assessment
    2024$4,708 +7.2%$77,925 +11.3%
    2023$4,390 -3.7%$70,020 +7.2%
    2022$4,557 +32.2%$65,340 +3.7%
    2021$3,446 -1.2%$63,010
    2020$3,488 -18.4%$63,010 +5.1%
    2019$4,274 +6.1%$59,930 +16.1%
    2018$4,029 -10.3%$51,620 +3.5%
    2017$4,493 +16.1%$49,870 +4.2%
    2016$3,871 +1.5%$47,860 +5.3%
    2015$3,815 +10.9%$45,440 +12.1%
    2014$3,439 +1%$40,520 -0.7%
    2013$3,406 -23.8%$40,800 -24.6%
    2012$4,467 +2.1%$54,100 -6.4%
    2011$4,374 -0.6%$57,810 -5.6%
    2010$4,400 +2.9%$61,250 -4%
    2009$4,277 +2.7%$63,800 +1.8%
    2008$4,165 +4.3%$62,670 +5.8%
    2007$3,995 +1.6%$59,230 +3.7%
    2006$3,933 +2%$57,100 +4.7%
    2005$3,857 +4.3%$54,560 +3.8%
    2004$3,700 +2.2%$52,560 +6.8%
    2003$3,621 +1.6%$49,210 +1.1%
    2002$3,564 +4.5%$48,660 +4.7%
    2001$3,410 +5.8%$46,470 +4.4%
    2000$3,223 $44,510

    Find assessor info on the county website

    Neighborhood: Fox Valley

    Nearby schools

    GreatSchools rating
    Schools provided by the listing agent
    • Elementary: Mccarty Elementary School
    • Middle: FISCHER MIDDLE SCHOOL
    • High: Waubonsie Valley High School

    Source: The MLS. This data may not be complete. We recommend contacting the local school district to confirm school assignments for this home.

    Get a cash offer in 3 minutes
    Find out how much your home could sell for in as little as 3 minutes with a no-obligation cash offer.
    Estimated market value
    $301,100
    Get a cash offer in 3 minutes
    Find out how much your home could sell for in as little as 3 minutes with a no-obligation cash offer.
    Estimated market value
    $301,100