Showings have been suspended. Experience timeless charm in this OFTEN-ADMIRED Queen Anne-style home perched on a manicured knoll near the heartof Reading. Modern upgrades include a chef’s kitchen with high-end stainless appliances, heated mudroom floor, andfirst-floor laundry. Elegant living spaces showcase period details such as a stained-glass window, turret sitting room,oriel window with built in seat and a rear staircase. Plenty of space to spread out! Five bedrooms/home office option andtwo renovated full baths offer comfort and flexibility. Historical color exterior paint 2025! Updated systems: plumbing,electrical, gas boiler, and hot water—ensure worry-free living. Relax on the inviting front porch, savor sunsets off 2ndlevel deck, and explore the restored 2-car garage CARRIAGE HOUSE w/ potential for an ADU, man town or she shed!Close proximity to commuter rail and easy access to Boston or New Hampshire! A rare blend of historic character andmodern convenience!
Sold for $1,233,000
$1,233,000
129 High St, Reading, MA 01867
5beds
2,499sqft
Single Family Residence
Built in 1900
10,176 Square Feet Lot
$1,262,100 Zestimate®
$493/sqft
$5,567 Estimated rent
Home value
$1,262,100
$1.17M - $1.36M
$5,567/mo
Zestimate® history
Owner options
List your home for rent
$5,567/mo
Rent Zestimate®
Find your next renter with Zillow Rental Manager. Plus, with online applications, you can quickly screen prospective tenants – for free.
$5,567/mo
Rent Zestimate®
Refinance and save
$6,250/mo
Est. payment
Refinancing to a lower rate could help reduce your monthly payments and save thousands over the life of the loan.
$6,250/mo
Est. payment
Explore your selling options
Work with a Zillow partner agent
Leverage their expertise and Zillow's premium Showcase listings to get your home seen by more buyers.
Get startedList with your own agent
Get your home in front of millions of buyers by listing it on Zillow.
Learn how to do itSell it yourself
Take full control of how buyers see your home on Zillow by listing For Sale by Owner (FSBO).
List your homeWhat's special
Zillow last checked:
Listing updated:
Listed by:
Laurie Cappuccio 978-766-7163,
Classified Realty Group 978-664-0075
Bought with:
The Tabassi Team
RE/MAX Partners Relocation
Source: MLS PIN,MLS#: 73466381
Facts & features
Interior
Bedrooms & bathrooms
- Bedrooms: 5
- Bathrooms: 3
- Full bathrooms: 2
- 1/2 bathrooms: 1
Primary bedroom
- Features: Closet, Flooring - Hardwood, Balcony / Deck, Window Seat
- Level: Second
- Area: 182
- Dimensions: 14 x 13
Bedroom 2
- Features: Flooring - Hardwood
- Level: Second
- Area: 132
- Dimensions: 12 x 11
Bedroom 3
- Features: Closet, Flooring - Hardwood
- Level: Second
- Area: 156
- Dimensions: 13 x 12
Bedroom 4
- Features: Closet, Flooring - Hardwood
- Level: Third
- Area: 156
- Dimensions: 13 x 12
Bedroom 5
- Features: Walk-In Closet(s), Closet/Cabinets - Custom Built, Flooring - Hardwood, Recessed Lighting, Crown Molding
- Level: Third
- Area: 90
- Dimensions: 10 x 9
Bathroom 1
- Features: Bathroom - Half, Flooring - Stone/Ceramic Tile, Dryer Hookup - Gas, Washer Hookup, Pedestal Sink
- Level: First
- Area: 50
- Dimensions: 10 x 5
Bathroom 2
- Features: Bathroom - Full, Bathroom - Tiled With Tub & Shower, Pedestal Sink
- Level: Second
- Area: 54
- Dimensions: 9 x 6
Bathroom 3
- Features: Bathroom - Full, Bathroom - Tiled With Tub & Shower, Jacuzzi / Whirlpool Soaking Tub, Pedestal Sink
- Level: Third
- Area: 63
- Dimensions: 9 x 7
Dining room
- Features: Flooring - Hardwood, Lighting - Overhead
- Level: First
- Area: 180
- Dimensions: 15 x 12
Kitchen
- Features: Flooring - Hardwood, Countertops - Stone/Granite/Solid, Cabinets - Upgraded, Recessed Lighting, Remodeled, Stainless Steel Appliances, Pot Filler Faucet, Gas Stove, Lighting - Overhead, Crown Molding
- Level: First
- Area: 195
- Dimensions: 15 x 13
Living room
- Features: Flooring - Hardwood, Window(s) - Stained Glass, Deck - Exterior, Lighting - Overhead
- Level: First
- Area: 182
- Dimensions: 14 x 13
Office
- Level: Basement
- Area: 120
- Dimensions: 12 x 10
Heating
- Central, Electric Baseboard, Steam, Natural Gas, Hydronic Floor Heat(Radiant)
Cooling
- Window Unit(s)
Appliances
- Included: Gas Water Heater, Water Heater, Range, Dishwasher, Disposal, Refrigerator, Washer, Dryer, Range Hood
- Laundry: Flooring - Stone/Ceramic Tile, First Floor, Gas Dryer Hookup, Washer Hookup
Features
- Lighting - Overhead, Sitting Room, Mud Room, Foyer, Bonus Room, Office, High Speed Internet, Other
- Flooring: Tile, Hardwood, Flooring - Hardwood, Flooring - Stone/Ceramic Tile
- Doors: Insulated Doors, Storm Door(s), French Doors
- Windows: Insulated Windows, Storm Window(s)
- Basement: Full,Partially Finished,Interior Entry,Concrete
- Number of fireplaces: 1
- Fireplace features: Dining Room
Interior area
- Total structure area: 2,499
- Total interior livable area: 2,499 sqft
- Finished area above ground: 2,499
- Finished area below ground: 0
Property
Parking
- Total spaces: 8
- Parking features: Detached, Garage Door Opener, Storage, Workshop in Garage, Carriage Shed, Barn, Oversized, Paved Drive, Off Street, Driveway, Paved
- Garage spaces: 2
- Uncovered spaces: 6
Features
- Patio & porch: Porch, Patio, Covered
- Exterior features: Porch, Patio, Covered Patio/Deck, Rain Gutters, Professional Landscaping, Fruit Trees, Stone Wall
- Frontage length: 104.00
Lot
- Size: 10,176 Square Feet
- Features: Cleared
Details
- Parcel number: M:021.000000109.0,733750
- Zoning: S15
Construction
Type & style
- Home type: SingleFamily
- Architectural style: Victorian,Antique,Farmhouse,Queen Anne
- Property subtype: Single Family Residence
Materials
- Frame
- Foundation: Stone
- Roof: Shingle
Condition
- Year built: 1900
Utilities & green energy
- Electric: 200+ Amp Service
- Sewer: Public Sewer
- Water: Public
- Utilities for property: for Gas Range, for Gas Dryer, Washer Hookup
Green energy
- Energy efficient items: Thermostat
Community & HOA
Community
- Features: Public Transportation, Shopping, Tennis Court(s), Park, Walk/Jog Trails, Golf, Medical Facility, Conservation Area, Highway Access, House of Worship, Private School, Public School, T-Station
HOA
- Has HOA: No
Location
- Region: Reading
Financial & listing details
- Price per square foot: $493/sqft
- Tax assessed value: $959,100
- Annual tax amount: $10,924
- Date on market: 9/17/2026
- Listing terms: Contract
- Road surface type: Paved
Price history
| Date | Event | Price |
|---|---|---|
| 2/6/2026 | Sold | $1,233,000+4.1%$493/sqft |
Source: MLS PIN #73466381 Report a problem | ||
| 1/7/2026 | Listed for sale | $1,184,900+9.2%$474/sqft |
Source: MLS PIN #73466381 Report a problem | ||
| 5/2/2022 | Sold | $1,085,000+11.3%$434/sqft |
Source: MLS PIN #72944968 Report a problem | ||
| 3/20/2022 | Contingent | $974,900$390/sqft |
Source: MLS PIN #72944968 Report a problem | ||
| 2/22/2022 | Listed for sale | $974,900+323.9%$390/sqft |
Source: MLS PIN #72944968 Report a problem | ||
| 4/6/1995 | Sold | $230,000+55.9%$92/sqft |
Source: Public Record Report a problem | ||
| 3/20/1991 | Sold | $147,500$59/sqft |
Source: Public Record Report a problem | ||
Public tax history
| Year | Property taxes | Tax assessment |
|---|---|---|
| 2025 | $10,924 +1.1% | $959,100 +4.1% |
| 2024 | $10,800 +19.7% | $921,500 +28.6% |
| 2023 | $9,022 +3.8% | $716,600 +9.9% |
| 2022 | $8,690 +2.5% | $651,900 +6.1% |
| 2021 | $8,482 +2.3% | $614,200 +3.3% |
| 2020 | $8,292 +3.2% | $594,400 +5.3% |
| 2019 | $8,034 +11.9% | $564,600 +9.1% |
| 2018 | $7,178 +2.3% | $517,500 +3.5% |
| 2017 | $7,016 +0.2% | $500,100 +3.5% |
| 2016 | $7,005 +3.5% | $483,100 +5% |
| 2015 | $6,765 +7.1% | $460,200 +7.4% |
| 2014 | $6,315 +16.4% | $428,400 +18% |
| 2013 | $5,423 +2.1% | $363,000 -3.3% |
| 2012 | $5,310 +2.9% | $375,300 +0.3% |
| 2011 | $5,161 -2.7% | $374,000 -3% |
| 2010 | $5,302 +0.5% | $385,600 -3.4% |
| 2009 | $5,275 +1.8% | $399,300 -2.9% |
| 2008 | $5,181 +3.1% | $411,200 -1.2% |
| 2007 | $5,024 +2.4% | $416,200 +2.4% |
| 2006 | $4,908 +1.2% | $406,300 +5.3% |
| 2005 | $4,850 +8.8% | $385,800 +5.9% |
| 2004 | $4,457 +17.7% | $364,400 +10.6% |
| 2003 | $3,787 +7.6% | $329,600 +26.5% |
| 2001 | $3,519 +3.4% | $260,500 +13.3% |
| 2000 | $3,402 +3.9% | $230,000 +13.4% |
| 1999 | $3,273 | $202,900 |
Find assessor info on the county website
Neighborhood: 01867
Nearby homes
- $831,8003 bd2 ba1.3k sqft9 Dudley St, Reading, MA 01867Off Market
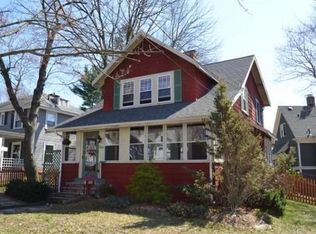
- $760,5003 bd2 ba1.3k sqft135 High St, Reading, MA 01867Off Market
- $1,217,0004 bd3 ba2.1k sqft13 Dudley St, Reading, MA 01867Off Market
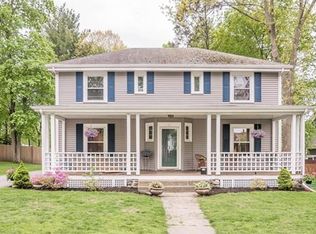
- $830,2004 bd2 ba1.7k sqft123 High St, Reading, MA 01867Off Market
- $989,8004 bd2 ba1.8k sqft134 High St, Reading, MA 01867Off Market
- $1,112,8004 bd3 ba2k sqft17 Dudley St, Reading, MA 01867Off Market
- $1,217,7007 bd4 ba4.3k sqft126 High St, Reading, MA 01867Off Market
- $911,2004 bd2 ba1.9k sqft117 High St, Reading, MA 01867Off Market
Nearby schools
GreatSchools rating
- 9/10Alice M. Barrows Elementary SchoolGrades: K-5Distance: 0.7 mi
- 7/10Walter S Parker Middle SchoolGrades: 6-8Distance: 0.2 mi
- 8/10Reading Memorial High SchoolGrades: 9-12Distance: 0.7 mi
Schools provided by the listing agent
- Middle: Parker Middle
- High: Rmhs
Source: MLS PIN. This data may not be complete. We recommend contacting the local school district to confirm school assignments for this home.
Get a cash offer in 3 minutes
Find out how much your home could sell for in as little as 3 minutes with a no-obligation cash offer.
Estimated market value
$1,262,100
Get a cash offer in 3 minutes
Find out how much your home could sell for in as little as 3 minutes with a no-obligation cash offer.
Estimated market value
$1,262,100
- Massachusetts
- Middlesex County
- Reading
- 01867
- 129 High St
