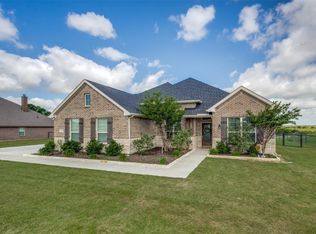
Welcome to 129 High Vista Road, nestled in the sought-after Highland Hills community of Decatur. Set on just over one acre, this beautifully maintained 4-bedroom, 2.5-bath home offers approximately 2,879 square feet of thoughtfully designed living space that perfectly blends comfort, style, and functionality.
The open-concept layout features two spacious living areas, providing ample room for both everyday living and entertaining. The main living room is highlighted by a cozy wood-burning fireplace and decorative lighting, creating a warm and inviting atmosphere. The well-appointed kitchen flows seamlessly into the dining area, making gatherings effortless and enjoyable.
In addition to the generous living spaces, a dedicated home office offers the perfect setting for remote work, studying, or managing household tasks. The private primary suite serves as a relaxing retreat, while three additional bedrooms provide flexibility for family and guests.
An oversized 3-car garage offers abundant storage and workspace, while the expansive one-acre-plus lot provides endless opportunities for outdoor enjoyment, recreation, and future customization.
Ideally located just minutes from downtown Decatur with convenient access to Highway 287, this exceptional property offers the tranquility of country living without sacrificing modern conveniences. Don't miss the opportunity to make this Highland Hills gem your next home.
For sale
$565,000
129 High Vista Rd, Decatur, TX 76234
4beds
2,879sqft
:
Get pre-qualified$3,838/mo
Single Family Residence
Built in 2017
1.07 Acres Lot
$550,000 Zestimate®
$196/sqft
$13/mo HOA
What's special
Cozy wood-burning fireplaceDedicated home officeDecorative lightingOpen-concept layoutWell-appointed kitchen
- 42 days |
- 422 |
- 9 |
Likely to sell faster than
Zillow last checked:
Listing updated:
Listed by:
Dora Andrade 0525870 940-222-7012,
INC Realty, LLC 972-351-1095,
Jazzmin Andrade 0804307 940-577-5300,
INC Realty, LLC
Source: NTREIS,MLS#: 21302848
Facts & features
Interior
Bedrooms & bathrooms
- Bedrooms: 4
- Bathrooms: 3
- Full bathrooms: 2
- 1/2 bathrooms: 1
Primary bedroom
- Level: First
- Dimensions: 16 x 14
Living room
- Level: First
- Dimensions: 14 x 14
Heating
- Central, Electric
Cooling
- Central Air, Electric
Appliances
- Included: Dishwasher, Electric Cooktop, Disposal, Microwave
Features
- Decorative/Designer Lighting Fixtures, Cable TV
- Flooring: Carpet, Ceramic Tile, Wood
- Windows: Bay Window(s)
- Has basement: No
- Number of fireplaces: 1
- Fireplace features: Wood Burning
Interior area
- Total interior livable area: 2,879 sqft
Video & virtual tour
Property
Parking
- Total spaces: 3
- Parking features: Garage
- Attached garage spaces: 3
Features
- Levels: One
- Stories: 1
- Patio & porch: Covered
- Pool features: None
- Fencing: Wood
Lot
- Size: 1.07 Acres
- Features: Acreage, Sprinkler System
Details
- Parcel number: 788468
Construction
Type & style
- Home type: SingleFamily
- Architectural style: Traditional,Detached
- Property subtype: Single Family Residence
Materials
- Roof: Composition
Condition
- Year built: 2017
Utilities & green energy
- Sewer: Aerobic Septic
- Water: Community/Coop
- Utilities for property: Septic Available, Water Available, Cable Available
Community & HOA
Community
- Security: Smoke Detector(s)
- Subdivision: Highland Hills Ph2
HOA
- Has HOA: Yes
- Services included: Association Management
- HOA fee: $150 annually
- HOA name: Principal Management
- HOA phone: 682-325-5346
Location
- Region: Decatur
Financial & listing details
- Price per square foot: $196/sqft
- Tax assessed value: $531,786
- Annual tax amount: $6,387
- Date on market: 6/16/2026
- Cumulative days on market: 42 days
- Listing terms: Cash,Conventional,FHA,USDA Loan,VA Loan
Estimated market value
$550,000
$523,000 - $578,000
$3,349/mo
Price history
| Date | Event | Price |
|---|---|---|
| 6/16/2026 | Listed for sale | $565,000+56.9%$196/sqft |
Source: NTREIS #21302848 Report a problem | ||
| 7/8/2020 | Sold | -- |
Source: Agent Provided Report a problem | ||
| 5/21/2020 | Price change | $360,000-6.5%$125/sqft |
Source: KELLER WILLIAMS REALTY #14287036 Report a problem | ||
| 5/12/2020 | Price change | $384,9990%$134/sqft |
Source: KELLER WILLIAMS REALTY #14287036 Report a problem | ||
| 3/5/2020 | Listed for sale | $385,000$134/sqft |
Source: KELLER WILLIAMS REALTY #14287036 Report a problem | ||
Public tax history
| Year | Property taxes | Tax assessment |
|---|---|---|
| 2025 | $4,848 -4.8% | $531,786 +3.2% |
| 2024 | $5,090 -18.2% | $515,405 +0.1% |
| 2023 | $6,223 | $515,092 +10.7% |
| 2022 | -- | $465,461 +16.6% |
| 2021 | $6,399 +16.2% | $399,180 +5.4% |
| 2020 | $5,506 +0.5% | $378,790 +7.4% |
| 2019 | $5,477 +2.5% | $352,580 +2.3% |
| 2018 | $5,346 +883.9% | $344,600 +1025.8% |
| 2017 | $543 | $30,610 -4.4% |
| 2016 | -- | $32,010 +361.2% |
| 2015 | -- | $6,940 +11466.7% |
| 2014 | -- | $60 |
Find assessor info on the county website
Monthly payment
Est. payment
Payment breakdown
Explore the cost of this home by adjusting the details. Changes won't be saved.Climate risks
Neighborhood: Highland Hills
Nearby schools
GreatSchools rating
- 4/10Carson Elementary SchoolGrades: PK-5Distance: 9.5 mi
- 6/10McCarroll Middle SchoolGrades: 6-8Distance: 11 mi
- 5/10Decatur High SchoolGrades: 9-12Distance: 9.7 mi
Schools provided by the listing agent
- Elementary: Carson
- Middle: Mccarroll
- High: Decatur
- District: Decatur ISD
Source: NTREIS. This data may not be complete. We recommend contacting the local school district to confirm school assignments for this home.
- $437,200-- bd2 ba1.9k sqft125 High Vista Rd, Decatur, TX 76234Off Market
- $--4 bd2 ba2.4k sqft135 High Vista Rd, Decatur, TX 76234Sold
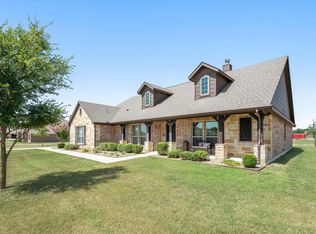
- $588,800-- bd2 ba2.8k sqft158 High Ridge Ct, Decatur, TX 76234Off Market
- $--4 bd2 ba2k sqft154 High Ridge Ct, Decatur, TX 76234Sold
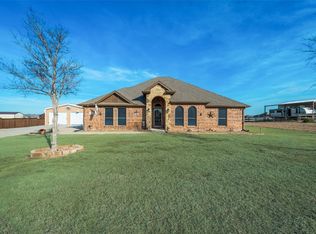
- $513,000-- bd2 ba2.3k sqft121 High Vista Rd, Decatur, TX 76234Off Market
- $669,9004 bd3 ba3.1k sqft130 High Vista Rd, Decatur, TX 76234Off Market
- $489,5004 bd3 ba2.4k sqft134 High Vista Rd, Decatur, TX 76234Off Market
- $530,3004 bd3 ba2.6k sqft150 High Ridge Ct, Decatur, TX 76234Off Market
A local agent can set up tours, give advice and negotiate with sellers.
Similar homes
- $550,0004 bd3 ba2.8k sqft140 Heather Ln, Decatur, TX 76234For Sale
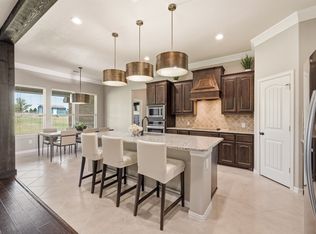 MLS ID #21253297, Dani Hampton. NTREIS
 - $530,0004 bd3 ba2.6k sqft113 Heather Ln, Decatur, TX 76234For Sale
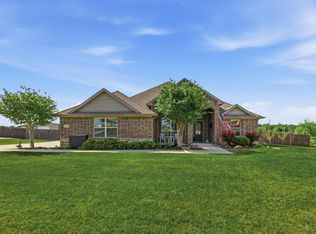 MLS ID #21236459, Nancy McMinn. NTREIS
 - $675,0004 bd3 ba3.1k sqft107 High Country Rd, Decatur, TX 76234For Sale
 MLS ID #21294912, Shelly Richey. NTREIS
 - $555,0004 bd3 ba2.5k sqft7421 Autumn Grove Ln, Ponder, TX 76259For Sale
 MLS ID #21339368, Ashton Young. NTREIS
 - $512,0004 bd3 ba2.2k sqft120 Croft Ct, Decatur, TX 76234For SaleMLS ID #21290423, Leanna Sellars. NTREIS
- $564,0003 bd2 ba1.8k sqft5560 Virginia Dr, Justin, TX 76247For SaleMLS ID #21269231, Brandi Stevens. NTREIS
- $599,9004 bd2 ba2.4k sqft9240 Dove Hollow Rd, Justin, TX 76247For SaleMLS ID #21272854, Ryan Barnes. NTREIS
- $679,9004 bd2 ba2.2k sqft119 George Owens Rd, Ponder, TX 76259For SaleMLS ID #21296193, Cami Hobbs Riley. NTREIS
- $599,9003 bd2 ba2.6k sqft737 County Road 4699, Boyd, TX 76023For SaleMLS ID #21283671, LaTisha Grant. NTREIS
- $645,0004 bd3 ba2.4k sqft2900 Aston Meadows Dr, Haslet, TX 76052For SaleMLS ID #21272012, Jessica Bates. NTREIS
- $549,0004 bd3 ba3.2k sqft203 Oakcrest Dr, Justin, TX 76247For SaleMLS ID #21166129, Ginger Pickett. NTREIS
- $599,0004 bd3 ba3.1k sqft308 Sandy Cv, Argyle, TX 76226For SaleMLS ID #21277426, Joey Higgins. NTREIS
- $599,9004 bd3 ba2.8k sqft1505 14th St, Northlake, TX 76226For SaleMLS ID #21295830, Kate McCoy. NTREIS
- $590,0004 bd3 ba2.9k sqft2825 Bedford Rd, Northlake, TX 76226For SaleMLS ID #21259064, Frankie Arthur. NTREIS
- $689,9004 bd3 ba2.7k sqft14216 Lucille Dr, Newark, TX 76071For SaleMLS ID #21327189, Mandie Dealey. NTREIS
- $587,5004 bd4 ba3.2k sqft112 Lilypad Bnd, Argyle, TX 76226For SaleMLS ID #21298000, Deri Marusa. NTREIS
- $519,0004 bd4 ba2.9k sqft107 Yampa Ct, Rhome, TX 76078For SaleMLS ID #21244869, Kevin Lewis. NTREIS
- $675,0004 bd4 ba2.6k sqft136 Meadow Vista Dr, Rhome, TX 76078For SaleMLS ID #21329452, Cassie Croft. NTREIS
- $549,9003 bd3 ba2.5k sqft1109 Wrenwood Dr, Justin, TX 76247For SaleMLS ID #21249497, Spalding Pyron. NTREIS
- $475,0004 bd3 ba2.6k sqft325 Montana Ct, Rhome, TX 76078For SaleMLS ID #21170518, Larajane Pugh. NTREIS
