Gorgeous 5.3-Acre Gem in Highly Desired Aledo ISD! Private gated property is a rare find, offering serene country living with versatile amenities for both everyday comfort and purposeful functionality. Nestled on a beautiful 5+ acre lot w mature trees & flowering plants, this home is perfectly set up for horse lovers, hobbyists, and those seeking space, peace, and privacy. The main home boasts 4 spacious bedrooms, including one currently used as a study w a built-in desk and closet—perfect for a home office. An open floor plan connects the living, dining, & kitchen areas, ideal for entertaining or simply enjoying the breathtaking views of the property. The inviting family room features a cozy wood-burning fireplace, creating a warm & welcoming atmosphere year-round. The kitchen w granite countertops, ample cabinetry, and a breakfast bar. The dining area is the ideal spot for morning coffee & family meals. A large laundry room offers convenience & extra storage with built-in cabinetry & a second pantry for all your organizational needs. The luxurious owner’s suite is a private retreat with its own fireplace, dual walk-in closets, & a stunning ensuite bathroom complete with a huge glass-enclosed shower, dual vanities with quartz countertops, and elegant finishes throughout. Outside, the property is fully fenced & ready for your horses, complete with 4 stalls, a dedicated horse wash area, & plenty of open space to roam. A massive 2-room WORKSHOP w its own garage is ideal for car enthusiasts, craft studio, home business--lots of possibilities. The GUEST QUARTERS offer incredible flexibility, a private entrance, full bathroom, large living space, & room for a refrigerator—ideal for visitors, multigenerational living, game room & more. Park-like grounds, stunning views, & a location just minutes from Aledo and Fort Worth, this one-of-a-kind property is the perfect blend of comfort, utility, and tranquility. Plenty of room for your RV & Boat too! Don't-Wait Call Today!
Sold
Price Unknown
129 Highland Dr, Aledo, TX 76008
4beds
1,903sqft
Single Family Residence
Built in 1983
5.33 Acres Lot
$770,000 Zestimate®
$--/sqft
$2,529 Estimated rent
Home value
$770,000
$708,000 - $839,000
$2,529/mo
Zestimate® history
Owner options
List your home for rent
$2,529/mo
Rent Zestimate®
Find your next renter with Zillow Rental Manager. Plus, with online applications, you can quickly screen prospective tenants – for free.
$2,529/mo
Rent Zestimate®
Refinance and save
Refinancing to a lower rate could help reduce your monthly payments and save thousands over the life of the loan.
Explore your selling options
Work with a Zillow partner agent
Leverage their expertise and Zillow's premium Showcase listings to get your home seen by more buyers.
Get startedList with your own agent
Get your home in front of millions of buyers by listing it on Zillow.
Learn how to do itSell it yourself
Take full control of how buyers see your home on Zillow by listing For Sale by Owner (FSBO).
List your homeWhat's special
Cozy wood-burning fireplacePrivate gated propertyOpen floor planGuest quartersSpacious bedroomsGranite countertopsBreathtaking views
Zillow last checked:
Listing updated:
Listed by:
Sandra Gandy 0616650 817-806-4100,
BHHS Premier Properties 817-806-4100
Bought with:
Zac Walker
Charitable Realty
Source: NTREIS,MLS#: 20908803
Facts & features
Interior
Bedrooms & bathrooms
- Bedrooms: 4
- Bathrooms: 2
- Full bathrooms: 2
Primary bedroom
- Features: Built-in Features, Closet Cabinetry, En Suite Bathroom, Fireplace, Sitting Area in Primary, Walk-In Closet(s)
- Level: First
- Dimensions: 19 x 13
Bedroom
- Level: First
- Dimensions: 12 x 12
Bedroom
- Features: Ceiling Fan(s), Walk-In Closet(s)
- Level: First
- Dimensions: 12 x 12
Bedroom
- Features: Built-in Features
- Level: First
- Dimensions: 12 x 12
Primary bathroom
- Features: Built-in Features, Closet Cabinetry, Dual Sinks, En Suite Bathroom, Stone Counters, Separate Shower
- Level: First
- Dimensions: 10 x 8
Dining room
- Level: First
- Dimensions: 10 x 11
Kitchen
- Features: Breakfast Bar, Built-in Features, Granite Counters, Pantry, Stone Counters
- Level: First
- Dimensions: 11 x 10
Living room
- Features: Fireplace
- Level: First
- Dimensions: 22 x 16
Utility room
- Features: Built-in Features, Pantry, Utility Room
- Level: First
- Dimensions: 12 x 7
Workshop
- Features: Ceiling Fan(s)
- Level: First
- Dimensions: 27 x 19
Heating
- Central, Electric, Heat Pump
Cooling
- Central Air, Ceiling Fan(s), Electric
Appliances
- Included: Dishwasher, Electric Cooktop, Electric Oven, Electric Water Heater, Disposal, Microwave, Water Softener, Water Purifier
- Laundry: Washer Hookup, Electric Dryer Hookup, Laundry in Utility Room
Features
- Built-in Features, Dry Bar, Decorative/Designer Lighting Fixtures, Granite Counters, High Speed Internet, Open Floorplan, Pantry, Paneling/Wainscoting, Cable TV, Walk-In Closet(s), Wired for Sound
- Flooring: Carpet, Ceramic Tile, Laminate, Simulated Wood, Vinyl
- Windows: Window Coverings
- Has basement: No
- Number of fireplaces: 2
- Fireplace features: Bedroom, Electric, Family Room, Masonry, Wood Burning
Interior area
- Total interior livable area: 1,903 sqft
Property
Parking
- Total spaces: 3
- Parking features: Attached Carport, Additional Parking, Covered, Driveway, Electric Gate, Enclosed, Garage, Garage Faces Side, Boat, RV Access/Parking
- Attached garage spaces: 3
- Has uncovered spaces: Yes
Features
- Levels: One
- Stories: 1
- Patio & porch: Rear Porch, Patio, Covered
- Exterior features: Private Yard
- Pool features: None
- Fencing: Cross Fenced,Fenced,Gate,Pipe
Lot
- Size: 5.33 Acres
- Features: Acreage, Back Yard, Interior Lot, Lawn, Landscaped, Level, Many Trees
- Residential vegetation: Partially Wooded
Details
- Additional structures: Guest House, Outbuilding, RV/Boat Storage, Workshop, Barn(s), Stable(s)
- Parcel number: R000045338
Construction
Type & style
- Home type: SingleFamily
- Architectural style: Traditional,Detached
- Property subtype: Single Family Residence
Materials
- Brick
- Foundation: Slab
- Roof: Composition
Condition
- Year built: 1983
Utilities & green energy
- Sewer: Septic Tank
- Water: Well
- Utilities for property: Electricity Connected, Septic Available, Water Available, Cable Available
Community & HOA
Community
- Security: Security Gate, Smoke Detector(s)
- Subdivision: Highland
HOA
- Has HOA: No
Location
- Region: Aledo
Financial & listing details
- Tax assessed value: $497,750
- Annual tax amount: $7,168
- Date on market: 4/24/2025
- Cumulative days on market: 59 days
- Listing terms: Cash,Conventional,VA Loan
- Exclusions: All outdoor benches; all birdbaths except seahorse birdbath; cabinets-1 in attached garage and 2 in workshop.
- Electric utility on property: Yes
Price history
| Date | Event | Price |
|---|---|---|
| 7/22/2025 | Sold | -- |
Source: NTREIS #20908803 Report a problem | ||
| 6/23/2025 | Pending sale | $779,000$409/sqft |
Source: BHHS broker feed #20908803 Report a problem | ||
| 6/23/2025 | Contingent | $779,000$409/sqft |
Source: NTREIS #20908803 Report a problem | ||
| 4/24/2025 | Listed for sale | $779,000$409/sqft |
Source: NTREIS #20908803 Report a problem | ||
Public tax history
| Year | Property taxes | Tax assessment |
|---|---|---|
| 2025 | $5,274 -9% | $497,750 +14.5% |
| 2024 | $5,797 +9.9% | $434,900 |
| 2023 | $5,274 -12.9% | $434,900 +32.1% |
| 2022 | $6,059 -0.8% | $329,110 -6.1% |
| 2021 | $6,108 +4.5% | $350,530 +22.4% |
| 2020 | $5,847 -0.1% | $286,450 |
| 2019 | $5,853 -1.1% | $286,450 +0.3% |
| 2018 | $5,915 +10.4% | $285,660 |
| 2017 | $5,357 +9.3% | $285,660 +26.4% |
| 2016 | $4,900 +3.9% | $226,000 |
| 2015 | $4,714 | $226,000 -0.5% |
| 2014 | $4,714 | $227,220 |
| 2013 | -- | $227,220 +3.1% |
| 2012 | -- | $220,330 |
| 2011 | -- | $220,330 +7.8% |
| 2010 | -- | $204,410 |
| 2009 | -- | $204,410 |
| 2008 | -- | -- |
| 2007 | -- | -- |
| 2006 | -- | -- |
| 2004 | -- | $164,040 |
| 2003 | -- | $164,040 +3.6% |
| 2002 | -- | $158,320 +10% |
| 2001 | -- | $143,930 |
| 2000 | -- | $143,930 |
| 1999 | -- | -- |
Find assessor info on the county website
Neighborhood: 76008
Nearby homes
- $608,300-- bd-- ba2.8k sqft131 Highland Dr, Aledo, TX 76008Off Market
- $1,017,000-- bd-- ba3.5k sqft1075 Tobey Ct, Aledo, TX 76008Off Market
- $826,400-- bd-- ba3.3k sqft1071 Tobey Ct, Aledo, TX 76008Off Market
- $--3 bd2 ba2.3k sqft127A Highland Dr, Aledo, TX 76008Sold
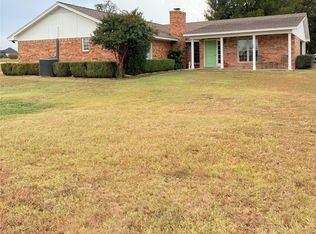
- $397,3003 bd2 ba1.6k sqft127 Highland Dr, Aledo, TX 76008Off Market
- $466,400-- bd-- ba2k sqft127 Highland Dr, Aledo, TX 76008Off Market
- $--4 bd4 ba3.5k sqft1067 Tobey Ct, Annetta, TX 76008Sold
- $985,0005 bd5 ba4.4k sqft1079 Tobey Ct, Aledo, TX 76008For Sale
Nearby schools
GreatSchools rating
- 10/10Stuard Elementary SchoolGrades: K-5Distance: 1 mi
- 8/10Don R Daniel Ninth Grade CampusGrades: 9Distance: 2.5 mi
- 8/10Aledo High SchoolGrades: 10-12Distance: 2.5 mi
Schools provided by the listing agent
- Elementary: Stuard
- Middle: Aledo
- High: Aledo
- District: Aledo ISD
Source: NTREIS. This data may not be complete. We recommend contacting the local school district to confirm school assignments for this home.
Get a cash offer in 3 minutes
Find out how much your home could sell for in as little as 3 minutes with a no-obligation cash offer.
Estimated market value
$770,000
Get a cash offer in 3 minutes
Find out how much your home could sell for in as little as 3 minutes with a no-obligation cash offer.
Estimated market value
$770,000
- Texas
- Parker County
- Aledo
- 76008
- 129 Highland Dr
Nearby cities
Nearby neighborhoods
Nearby zip codes
Other Aledo Topics
