Skip main navigation
Sold for $1,250,000
  • $1,250,000

    129 Hiland Court #129, Commack, NY 11725

    3beds
    --sqft
    Condominium, Residential
    Built in 1997
    -- sqft lot
    $1,187,500 Zestimate®
    $--/sqft
    $4,742 Estimated rent

    Home value

    $1,187,500

    $1.09M - $1.29M

    $4,742/mo

    Zestimate® history
    Loading
    Loading...

    Owner options

    List your home for rent

    $4,742/mo

    Rent Zestimate®

    Find your next renter with Zillow Rental Manager. Plus, with online applications, you can quickly screen prospective tenants – for free.

    Learn more

    $4,742/mo

    Rent Zestimate®

    Refinance and save

    $9,051/mo

    Est. payment

    Refinancing to a lower rate could help reduce your monthly payments and save thousands over the life of the loan.

    See today's rates

    $9,051/mo

    Est. payment

    Explore your selling options

    Work with a Zillow partner agent

    Leverage their expertise and Zillow's premium Showcase listings to get your home seen by more buyers.

    Get started

    List with your own agent

    Get your home in front of millions of buyers by listing it on Zillow.

    Learn how to do it

    Sell it yourself

    Take full control of how buyers see your home on Zillow by listing For Sale by Owner (FSBO).

    List your home

    What's special

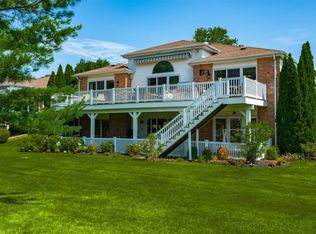
    Welcome to the Hamlet Golf & Country Club lifestyle! This magnificent 3-bedroom, 2.5-bath extended ranch home is located on a quiet cul-de-sac in the Estate section offering a luxurious living experience with access to a spectacular Stephen Kay-designed championship golf course. A grand foyer leading to an expansive great room with high ceilings, featuring a stunning marble fireplace and entertainment unit, with gleaming hardwood floors throughout. The chef's dream kitchen boasts modern custom cabinetry, a center island, granite counters, and top-of-the-line appliances. A fabulous large dining area with sliding doors opens to a spacious deck, perfect for outdoor dining. The primary suite offers a luxurious retreat featuring an updated en-suite bathroom, two fitted closets providing ample storage and sliders to outdoor deck. The guest wing includes two additional bedrooms, one featuring custom built cabinetry & plantation shutters ideal for a home office or guest suite. Finished basement with 9ft ceilings offers a large den, built-in bar, entertainment unit with TV, storage, and two cedar closets. Two-car garage with extended space for work station and first floor laundry room. Enjoy outdoor living on professionally landscaped grounds with an electric awning and expansive deck that overlooks the golf course, ideal for entertaining or relaxation. The country club lifestyle includes gated 24/7 security, a professional 72-par golf course, pool, and a remodeled clubhouse that boasts an upscale dining experience, private wine cellar, tennis, pickleball, fitness center, pro shop, kiddie pool, multiple clubs and social events. Come to the Hamlet and live the dream!, Additional information: Appearance:Diamond,ExterioFeatures:Tennis

    Zillow last checked:

    Listing updated:

    Listed by:

    Elyse Gropper CBR 631-404-7108,

    Daniel Gale Sothebys Intl Rlty 516-626-7600

    Bought with:

    Jacqueline Pollack, 10301218752

    Coldwell Banker American Homes

    Source: OneKey® MLS as distributed by MLS GRID,MLS#: L3571763MLS Logo

    Facts & features

    Interior

    Bedrooms & bathrooms
    • Bedrooms: 3
    • Bathrooms: 3
    • Full bathrooms: 2
    • 1/2 bathrooms: 1
    Other
    • Description: Gleaming Hardwood Floors Throughout
    Other
    • Description: Sliders to Private Deck
    Other
    • Description: Laundry Room On Main Floor
    Other
    • Description: Powder Room
    Other
    • Description: 2 Car Garage With added Space for Work Station
    Other
    • Description: Gourmet Eat In Kitchen Granite Countertops, Custom Cabinetry, High End SS Appliances
    Other
    • Description: Primary Suite with Updated En-Suite Bathroom, 2 fitted closets, Sliders to Deck
    Other
    • Description: Guest Wing with 2 Additional Bedrooms/Office with Built In Cabinetry, Full Bth
    Other
    • Description: Finished Basement with 9'Ceiling, Large Den/Rec Room
    Other
    • Description: Built in Bar
    Other
    • Description: 2 Cedar Closets
    Other
    • Description: Plenty of Storage
    Other
    • Description: Marble Fireplace
    • Level: Basement
    Other
    • Description: Great Room with Custom Built Entertainment Unit
    • Level: First
    Other
    • Description: Entry Foyer with High Ceiling
    • Level: First
    Heating
    • Hot Water
    Cooling
    • Central Air
    Appliances
    • Included: Gas Water Heater, Convection Oven, Dishwasher, Dryer, Freezer, Microwave, Oven, Refrigerator, Washer
    Features
    • Central Vacuum, Eat-in Kitchen, Entrance Foyer, Granite Counters, Master Downstairs, First Floor Bedroom, Primary Bathroom
    • Flooring: Carpet, Hardwood
    • Windows: Drapes
    • Basement: Finished,Full
    • Attic: Unfinished
    • Number of fireplaces: 1

    Property

    Parking
    • Total spaces: 2
    • Parking features: Garage Door Opener, Attached
    Features
    • Levels: One
    • Patio & porch: Deck
    • Exterior features: Awning(s), Gas Grill
    • Has private pool: Yes
    • Pool features: In Ground
    Lot
    • Size: 9,148 sqft
    • Features: Cul-De-Sac
    Details
    • Parcel number: 0400251030100026000

    Construction

    Type & style
    • Home type: Condo
    • Architectural style: Other
    • Property subtype: Condominium, Residential
    Materials
    • Vinyl Siding
    Condition
    • Year built: 1997
    Details
    • Builder model: Avon

    Utilities & green energy

    • Sewer: Cesspool
    • Water: Public
    • Utilities for property: Trash Collection Public

    Community & neighborhood

    Security
    • Security features: Security System
    Community
    • Community features: Clubhouse, Golf, Pool, Tennis Court(s)
    Location
    • Region: Commack
    • Subdivision: Hamlet Golf&Country Club

    HOA & financial

    HOA
    • Has HOA: Yes
    • HOA fee: $485 monthly
    • Amenities included: Clubhouse, Gated, Tennis Court(s)
    • Services included: Maintenance Structure, Snow Removal, Trash

    Other

    Other facts
    • Listing agreement: Exclusive Right To Lease

    Price history

    DateEventPrice
    10/31/2024Sold$1,250,000+6%
    Source: OneKey® MLS as distributed by MLS GRID #L3571763 Report a problem
    8/23/2024Pending sale$1,179,000
    Source: OneKey® MLS as distributed by MLS GRID #3571763 Report a problem
    8/12/2024Listed for sale$1,179,000
    Source: OneKey® MLS as distributed by MLS GRID #3571763 Report a problem

    Public tax history

    Tax history is unavailable.

    Neighborhood: 11725

    Nearby schools

    GreatSchools rating
    Schools provided by the listing agent
    • Elementary: Rolling Hills School
    • Middle: Commack Middle School
    • High: Commack High School

    Source: OneKey® MLS as distributed by MLS GRID. This data may not be complete. We recommend contacting the local school district to confirm school assignments for this home.

    Get a cash offer in 3 minutes
    Find out how much your home could sell for in as little as 3 minutes with a no-obligation cash offer.
    Estimated market value
    $1,187,500
    Get a cash offer in 3 minutes
    Find out how much your home could sell for in as little as 3 minutes with a no-obligation cash offer.
    Estimated market value
    $1,187,500