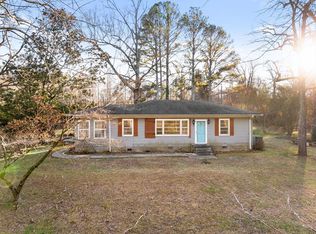
Beautifully remodeled 3 bedroom, 2 bath all-brick home that is truly move-in ready! This home features an open-concept layout with a spacious living room and kitchen, perfect for everyday living and entertaining. Located at the end of the road, it offers added privacy and minimal traffic. A must-see home with comfort, updates, and convenience all in one! Owner would also consider leasing.
For sale
Price cut: $5K (4/24)
$284,900
129 Hillwood Dr, Dalton, GA 30721
3beds
2baths
--sqft
Single Family Residence
Built in 1959
0.8 Acres Lot
$277,100 Zestimate®
$--/sqft
$-- HOA
What's special
All-brick homeOpen-concept layoutBeautifully remodeledMinimal trafficAdded privacy
- 63 days |
- 332 |
- 20 |
Zillow last checked:
Listing updated:
Listed by:
Kerrie Martin,
Keller Williams Heritage
Source: Carpet Capital AOR,MLS#: 135625
Facts & features
Interior
Bedrooms & bathrooms
- Bedrooms: 3
- Bathrooms: 2
Rooms
- Room types: None
Primary bedroom
- Level: First
Bedroom 2
- Level: First
Bedroom 3
- Level: First
Primary bathroom
- Description: Full/Main
- Features: Shower Only
Bathroom 2
- Description: Full/Main
Living room
- Level: First
Heating
- Central, Electric
Cooling
- Central Air
Appliances
- Included: Dishwasher, Microwave Built-in, Oven/Range Combo-Electric, Electric Water Heater
- Laundry: Laundry Room
Features
- Smooth Ceiling(s), Breakfast Bar, LR Combination Dining
- Flooring: Other-See Remarks
- Windows: Wood Frame
- Basement: None
- Attic: Access Panel
- Has fireplace: No
- Fireplace features: None
Video & virtual tour
Property
Parking
- Total spaces: 2
- Parking features: Carport - 2 Cars
- Carport spaces: 2
- Has uncovered spaces: Yes
Features
- Levels: One
- Patio & porch: Porch-Covered
Lot
- Size: 0.8 Acres
- Dimensions: 195,195,216,52,16,16,124
- Features: Cleared-Mostly, Level
Details
- Parcel number: 1225212011
Construction
Type & style
- Home type: SingleFamily
- Architectural style: Ranch
- Property subtype: Single Family Residence
Materials
- Brick
- Foundation: Crawl Space/Masonry
- Roof: Architectural,Gable Vent(s)
Condition
- Year built: 1959
Utilities & green energy
- Sewer: Septic Tank
- Water: Public
- Utilities for property: Cable Available
Community & HOA
Community
- Security: Smoke Detector(s)
- Subdivision: None
Location
- Region: Dalton
Financial & listing details
- Tax assessed value: $211,989
- Annual tax amount: $1,867
- Date on market: 5/21/2026
- Listing terms: Possession at Closing
Estimated market value
$277,100
$263,000 - $291,000
$1,803/mo
Price history
| Date | Event | Price |
|---|---|---|
| 4/24/2026 | Price change | $284,900-1.7% |
Source:  Carpet Capital AOR #133887 Report a problem Carpet Capital AOR #133887 Report a problem | ||
| 2/13/2026 | Listed for sale | $289,900+47.2% |
Source: Carpet Capital AOR #133887 Report a problem | ||
| 11/19/2025 | Sold | $197,000-8.4% |
Source: Public Record Report a problem | ||
| 11/6/2025 | Pending sale | $215,000 |
Source: Carpet Capital AOR #131220 Report a problem | ||
| 10/23/2025 | Listed for sale | $215,000 |
Source: Carpet Capital AOR #131220 Report a problem | ||
Public tax history
| Year | Property taxes | Tax assessment |
|---|---|---|
| 2025 | $1,867 +1.7% | $84,796 +26% |
| 2024 | $1,835 +157.7% | $67,314 +20.3% |
| 2023 | $712 +42.8% | $55,933 +20.4% |
| 2022 | $499 -5.1% | $46,452 |
| 2021 | $526 -2.5% | $46,452 |
| 2020 | $539 -2.4% | $46,452 |
| 2019 | $552 +2.5% | $46,452 |
| 2018 | $539 -2.4% | $46,452 |
| 2017 | $552 +82.7% | $46,452 +18.4% |
| 2016 | $302 | $39,245 |
| 2014 | $302 -64.8% | $39,245 |
| 2013 | $857 | $39,245 |
| 2012 | -- | -- |
| 2011 | -- | -- |
| 2010 | -- | -- |
| 2009 | -- | -- |
Find assessor info on the county website
Monthly payment
Est. payment
Payment breakdown
Explore the cost of this home by adjusting the details. Changes won't be saved.Climate risks
Neighborhood: 30721
Nearby schools
GreatSchools rating
- 4/10Eastside Elementary SchoolGrades: PK-5Distance: 0.4 mi
- 6/10Eastbrook Middle SchoolGrades: 6-8Distance: 0.8 mi
- 5/10Southeast Whitfield County High SchoolGrades: 9-12Distance: 1.7 mi
Schools provided by the listing agent
- Elementary: Antioch
- Middle: Eastbrook
- High: Southeast
Source: Carpet Capital AOR. This data may not be complete. We recommend contacting the local school district to confirm school assignments for this home.
- $255,4003 bd2 ba1.8k sqft121 Hillwood Dr, Dalton, GA 30721Off Market
- $243,600-- bd2 ba1.2k sqft126 S Adelia Dr, Dalton, GA 30721Off Market
- $223,500-- bd1 ba1.6k sqft126 Hillwood Dr, Dalton, GA 30721Sold
- $18,400-- bd-- ba-- sqft118 Hillwood Dr, Dalton, GA 30721Off Market
- $247,0003 bd2 ba2k sqft124 S Adelia Dr, Dalton, GA 30721Off Market
- $263,500-- bd2 ba1.7k sqft122 S Adelia Dr, Dalton, GA 30721Off Market
- $228,900-- bd2 ba1.3k sqft119 Hillwood Dr, Dalton, GA 30721Off Market
- $303,4005 bd3 ba2.8k sqft120 S Adelia Dr, Dalton, GA 30721Off Market
A local agent can set up tours, give advice and negotiate with sellers.
A local lender can help you make sure your offer is ready when you are.
Similar homes
- $295,0003 bd2 ba1.3k sqft205 Mountain View Dr, Dalton, GA 30721For Sale
 MLS ID #135856, Victor Guzman. Carpet Capital AOR
 - $299,5003 bd2 ba1.6k sqft389 Lower Dug Gap Rd SW, Dalton, GA 30720For Sale
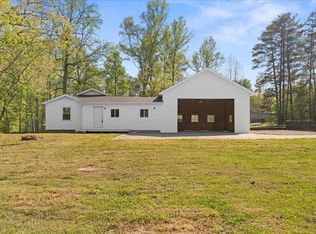
 MLS ID #132733, Beau Blackwood. Carpet Capital AOR
 - $299,0004 bd2 ba-- sqft602 Dawnville Rd, Dalton, GA 30721For Sale
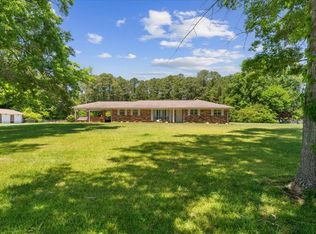
 MLS ID #135307, John Thomas. Carpet Capital AOR
 - $324,9003 bd2 ba1.9k sqft324 Mary Sue Dr SE, Dalton, GA 30721For Sale
 MLS ID #135627, Darren Payne. Carpet Capital AOR
 - $255,0003 bd2 ba-- sqft4305 Bass McHan Dr NE, Dalton, GA 30721For SaleMLS ID #132720, Miguel Montoya. Carpet Capital AOR
- $325,9003 bd2 ba1.6k sqft1129 Mobley Mill Rd SE, Dalton, GA 30721For SaleMLS ID #132734, Bradley Nelson. Carpet Capital AOR
- $375,0003 bd3 ba-- sqft115 Zell Dr, Dalton, GA 30721For SaleMLS ID #135891, John Thomas. Carpet Capital AOR
- $259,0003 bd2 ba1.7k sqft498 Cedar St, Dalton, GA 30720For SaleMLS ID #135577, Braden Mathis. Carpet Capital AOR
- $259,0003 bd2 ba2k sqft903 W Tyler St, Dalton, GA 30720For SaleMLS ID #135945, Tyna Stevenson. Carpet Capital AOR
- $195,0003 bd1 ba-- sqft307 Gay St, Dalton, GA 30721For SaleMLS ID #135975, Miguel Montoya. Carpet Capital AOR
- $255,0003 bd3 ba1.5k sqft307 N Bogle St, Dalton, GA 30721For SaleMLS ID #135453, Miguel Montoya. Carpet Capital AOR
- $330,0003 bd2 ba1.7k sqft507 Riderwood Dr, Dalton, GA 30721For SaleMLS ID #135375, Talli Williams. Carpet Capital AOR
- $399,9003 bd3 ba3.4k sqft107 Van Buren Dr, Dalton, GA 30721For SaleMLS ID #1533344, Austin Lowe. Greater Chattanooga Realtors
- $280,0004 bd2 ba-- sqft1456 Joe Thompson Rd, Rocky Face, GA 30740For SaleMLS ID #135948, Tammy Hughes. Carpet Capital AOR
- $260,0003 bd2 ba1.1k sqft809 W Crawford St, Dalton, GA 30720For SaleMLS ID #133884, Luz Montoya. Carpet Capital AOR
- $245,0003 bd2 ba1.4k sqft1403 Ninety Seven Springs Rd NE, Dalton, GA 30721For SaleMLS ID #135366, Tammy Hughes. Carpet Capital AOR
- $239,0003 bd2 ba1.7k sqft909 Valentine St, Dalton, GA 30720For SaleMLS ID #135768, Tyna Stevenson. Carpet Capital AOR
- $195,0003 bd2 ba-- sqft312 Kay Dr, Dalton, GA 30721For SaleMLS ID #135797, John Thomas. Carpet Capital AOR
- $235,0004 bd2 ba1.6k sqft211 Patricia Ave, Chatsworth, GA 30705For SaleMLS ID #1539070, Austin Lowe. Greater Chattanooga Realtors
- $319,0003 bd2 ba1.4k sqft1056 Durgan Pl, Dalton, GA 30721For SaleMLS ID #133886, Kelby Elder. Carpet Capital AOR
