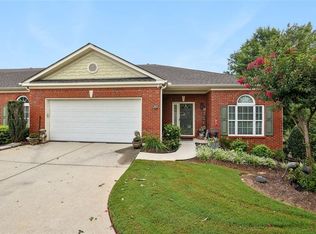
Immaculately maintained 4-sided brick condo in Villas at Friendship Corners, a peaceful 55+ active adult community. This split-bedroom plan offers an open, light-filled main level with hardwood floors and freshly painted walls; tiled floors in both bathrooms. Recent big-ticket updates include a new roof (recent) and new HVAC (2023) and kitchenette and laundry room added to the basement level. The main level kitchen features stainless steel appliances (including a new electric range, dishwasher, and refrigerator), solid-surface countertops, and warm wood cabinetry. A bright sunroom with windows on three sides overlooks the wooded, private backyard-perfect for a home office or quiet reading nook. The large owner's suite includes a ceiling fan and an ensuite with double vanity and an oversized shower. A spacious second bedroom sits on the main level, and the second full bath includes a walk-in, jetted soaking tub. The stepless-entry, two-car garage offers ample built-in storage. The huge finished basement adds exceptional flexibility, offering a stairlift chair for easy access, two bedrooms, one with a large walk-in closet and full bath, a huge family room, and a generous flex room that could convert to a movie theatre. A newly added second kitchen is in place and wired for a future stove, allowing for a roommate situation with private entry from the rear of the home. Smart, internet-connected thermostat allows remote control from your phone. HOA includes water, sewer, trash, and common area maintenance. Buyer to verify HOA details, any community restrictions, and stated square footage.
Active
$399,000
129 Holiday Rd Unit 64, Buford, GA 30518
4beds
4,051sqft
Townhouse
Built in 2006
2,178 Square Feet Lot
$392,100 Zestimate®
$98/sqft
$240/mo HOA
What's special
Hardwood floorsStainless steel appliancesStepless-entry two-car garageNewly added second kitchenEnsuite with double vanityGenerous flex roomSolid-surface countertops
- 19 hours
- 95
- 3
Zillow last checked:
Listing updated:
Listed by:
Jeff Mohler 4047044137,
Keller Williams Community Partners
Source: GAMLS,MLS#: 10869020
Facts & features
Interior
Bedrooms & bathrooms
- Bedrooms: 4
- Bathrooms: 3
- Full bathrooms: 3
- Main level bathrooms: 2
- Main level bedrooms: 2
Rooms
- Room types: Sun Room
Kitchen
- Features: Breakfast Room, Solid Surface Counters
Heating
- Central, Forced Air, Zoned
Cooling
- Ceiling Fan(s), Central Air
Appliances
- Included: Dishwasher, Disposal, Dryer, Gas Water Heater, Microwave, Refrigerator, Washer
- Laundry: In Basement, Laundry Closet
Features
- Double Vanity, High Ceilings, Master On Main Level, Roommate Plan, Walk-In Closet(s)
- Flooring: Carpet, Hardwood, Tile
- Windows: Double Pane Windows
- Basement: Bath Finished,Exterior Entry,Finished,Interior Entry
- Number of fireplaces: 1
- Fireplace features: Factory Built, Family Room
- Common walls with other units/homes: 2+ Common Walls
Interior area
- Total structure area: 4,051
- Total interior livable area: 4,051 sqft
- Finished area above ground: 1,601
- Finished area below ground: 2,450
Property
Parking
- Total spaces: 2
- Parking features: Garage, Garage Door Opener
- Has garage: Yes
Accessibility
- Accessibility features: Accessible Approach with Ramp, Accessible Hallway(s), Accessible Kitchen
Features
- Levels: Two
- Stories: 2
- Patio & porch: Screened
- Waterfront features: No Dock Or Boathouse
- Body of water: None
Lot
- Size: 2,178 Square Feet
- Features: City Lot, Cul-De-Sac
- Residential vegetation: Wooded
Details
- Parcel number: 0800169031360
Construction
Type & style
- Home type: Townhouse
- Architectural style: Brick 4 Side,Traditional
- Property subtype: Townhouse
- Attached to another structure: Yes
Materials
- Brick
- Roof: Composition
Condition
- Resale
- New construction: No
- Year built: 2006
Utilities & green energy
- Electric: 220 Volts
- Sewer: Public Sewer
- Water: Public
- Utilities for property: Cable Available, Electricity Available, High Speed Internet, Natural Gas Available, Phone Available, Underground Utilities, Water Available
Community & HOA
Community
- Features: Retirement Community
- Security: Smoke Detector(s)
- Senior community: Yes
- Subdivision: Villas Friendship Corners
HOA
- Has HOA: Yes
- Services included: Maintenance Structure, Maintenance Grounds, Pest Control, Reserve Fund, Trash, Water
- HOA fee: $2,880 annually
Location
- Region: Buford
Financial & listing details
- Price per square foot: $98/sqft
- Annual tax amount: $1,106
- Date on market: 10/8/2026
- Listing agreement: Exclusive Right To Sell
- Listing terms: 1031 Exchange,Cash,Conventional,FHA
- Electric utility on property: Yes
Estimated market value
$392,100
$372,000 - $412,000
$2,345/mo
Price history
| Date | Event | Price |
|---|---|---|
| 10/8/2026 | Listed for sale | $399,000$98/sqft |
Source:  FMLS GA #7851000 Report a problem FMLS GA #7851000 Report a problem | ||
| 9/28/2026 | Listing removed | $399,000$98/sqft |
Source:  GAMLS #10802751 Report a problem GAMLS #10802751 Report a problem | ||
| 7/9/2026 | Listed for sale | $399,000+1.8%$98/sqft |
Source: FMLS GA #7799594 Report a problem | ||
| 12/23/2024 | Sold | $392,000-1.8%$97/sqft |
Source: GAMLS #10385557 Report a problem | ||
| 12/14/2024 | Pending sale | $399,000$98/sqft |
Source: FMLS GA #7462415 Report a problem | ||
| 10/4/2024 | Listed for sale | $399,000-0.2%$98/sqft |
Source: GAMLS #10385557 Report a problem | ||
| 8/11/2022 | Pending sale | $399,900$99/sqft |
Source: GAMLS #10079339 Report a problem | ||
| 8/8/2022 | Listed for sale | $399,900$99/sqft |
Source: FMLS GA #7096112 Report a problem | ||
Public tax history
Tax history is unavailable.
Monthly payment
Est. payment
Payment breakdown
Explore the cost of this home by adjusting the details. Changes won't be saved.Climate risks
Neighborhood: 30518
Nearby schools
Schools provided by the listing agent
- Elementary: Buford
- Middle: Buford
- High: Buford
Source: GAMLS. This data may not be complete. We recommend contacting the local school district to confirm school assignments for this home.
Similar homes
- $390,0004 bd4 ba2.4k sqft2705 Maple Park Pl, Cumming, GA 30041Active
 MLS ID #10868676, SNGROUP Team, Keller Williams Realty North Atlanta. GAMLS
 - $440,0004 bd3 ba2.4k sqft5691 Crest Hill Dr, Buford, GA 30518Active
 MLS ID #10837991, Laura Smith, Keller Williams Chattahoochee. GAMLS
 - $425,0004 bd3 ba2.3k sqft6104 Saddlehorse Dr, Flowery Branch, GA 30542Active
 MLS ID #10853713, Judy A Paul, Keller Williams Lanier Partners. GAMLS
 - $445,0004 bd3 ba2.4k sqft9530 Bonsall Cir, Gainesville, GA 30506Active
 MLS ID #10869522, Mary Wynkoop, Coldwell Banker Realty. GAMLS
 - $400,0003 bd3 ba2.1k sqft2536 Morgan Chase Dr, Buford, GA 30519ActiveMLS ID #10801193, Brandon Nee, Keller Williams Realty. GAMLS
- $459,9003 bd3 ba3.2k sqft4057 Roslindale Ln, Buford, GA 30519ActiveMLS ID #10846862, Arlene Dizon, Coldwell Banker Realty. GAMLS
- $429,0005 bd4 ba3k sqft6367 Spring Lake Dr, Flowery Branch, GA 30542ActiveMLS ID #10763198, Robi Olguin, Redfin Corporation. GAMLS
- $399,9995 bd3 ba2.2k sqft5643 Pipsissewa Dr, Flowery Branch, GA 30542ActiveMLS ID #10821011, Laura Gray, Chapman Hall Realtors Professionals. GAMLS
- $350,0004 bd3 ba2.2k sqft885 Long Branch Cir, Sugar Hill, GA 30518Active Under ContractMLS ID #10706607, Nicole Young, Keller Williams Realty Consultants. GAMLS
- $570,0005 bd3 ba2.6k sqft4379 Depot Ridge Ct, Buford, GA 30518ActiveMLS ID #10786872, Thinh Dinh Le, Keller Williams Realty Atl. Partners. GAMLS
- $489,0004 bd3 ba3.3k sqft1105 Secret Cove Dr, Sugar Hill, GA 30518ActiveMLS ID #10825833, Lindsey Fryant, Keller Williams Realty Atl. Partners. GAMLS
- $480,0004 bd4 ba2.5k sqft2750 Blake Towers Ln, Buford, GA 30519ActiveMLS ID #10782852, Sally Kim, The Promise Realty Group. GAMLS
- $355,0003 bd4 ba2.2k sqft2797 Laurel Valley Trl, Buford, GA 30519ActiveMLS ID #10826189, Johnetta L Hayes, Joe Stockdale Real Estate. GAMLS
- $415,0004 bd3 ba3.3k sqft425 Martin Creek Way, Lawrenceville, GA 30045ActiveMLS ID #10848096, Timothy Trevathan, Virtual Properties Realty.com. GAMLS
- $405,0003 bd2 ba2.2k sqft4838 Netherlands Pl, Flowery Branch, GA 30542ActiveMLS ID #10822693, Esmeralda Del Toro, Virtual Properties Realty.com. GAMLS
- $514,9004 bd3 ba2.8k sqft651 Sweetfern Ln, Sugar Hill, GA 30518ActiveMLS ID #10826441, Michelle Frost, Atlanta Communities. GAMLS
- $422,0004 bd3 ba3k sqft4308 Oak Walk N, Cumming, GA 30041ActiveMLS ID #10843141, Corinne Christie, Keller Williams Realty Atl. Partners. GAMLS
- $450,0004 bd3 ba3.5k sqft1214 Loowit Falls Ct, Braselton, GA 30517ActiveMLS ID #10824211, Peary Perry, Atlanta Communities. GAMLS
- $498,5004 bd3 ba2.6k sqft36 Miners Way, Braselton, GA 30517ActiveMLS ID #10866473, Marci Farrell, Keller Williams Realty Atl. Partners. GAMLS
- $413,0004 bd3 ba2.6k sqft1094 Campbell Pine Trl, Lawrenceville, GA 30045ActiveMLS ID #10857826, Brenda Price, Watch Realty Co Gwinnett. GAMLS
