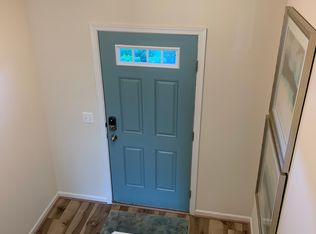
129 Interlace Way - Homesite 1742The Sumner plan is one of our most popular models for good reason. This design features an open concept throughout with the study open to the dining room upon entry into the home. Hardwood laminate is featured throughout the main level. Head towards the rear of the back of the home to the main living space with the kitchen open to the sunroom, breakfast room, and family room. The kitchen features granite countertops throughout, including the island, upgraded stainless steel appliances, and a pantry. The family room includes a contemporary fireplace. Head up the upper level to find the primary suite that includes two large walk-in closets and a large en suite with dual sinks. Additionally, there are three secondary bedrooms, two full baths, and a conveniently located laundry room. Enjoy the extra living space in the expanded recreation room on the lower level, full bath, and den.This home is located in Snowden Bridge, a highly amenitized and sought-after community in Stephenson, VA. ? Granite countertops? Upgraded stainless steel appliances? Upgraded contemporary interior railing? In community Elementary school and daycare available? Community pool and pirate splash park? Trails? Playgrounds? Large sportsplex
This property is not currently displayed as for sale or rent on Zillow. This may be different from what's on other websites or public sources.