Wonderful quality built 3/2/2 single story nestled among beautiful mature oak trees in popular River Chase! Immaculate open floor plan updated with fabulous wide wood plank flooring, awesome plantation shutters, luxurious gold fleck granite countertops, high end built in appliances, overly abundant wood stained cabinetry, enormous walk-in shower plus California closet built-ins! Incredible 10'x52' covered patio with wood stained shiplap ceiling offers peaceful backyard patio living with natural oak forest privacy and views even from your Hot Tub! Ask about the LOW UTILITY BILLS. Easy to show.
Closed
Price Unknown
129 Iron Horse, New Braunfels, TX 78132
3beds
1,875sqft
Single Family Residence
Built in 2007
1.03 Acres Lot
$-- Zestimate®
$--/sqft
$2,198 Estimated rent
Home value
Not available
Estimated sales range
Not available
$2,198/mo
Zestimate® history
Owner options
List your home for rent
$2,198/mo
Rent Zestimate®
Find your next renter with Zillow Rental Manager. Plus, with online applications, you can quickly screen prospective tenants – for free.
$2,198/mo
Rent Zestimate®
Refinance and save
$300/mo
Est. payment
Refinancing to a lower rate could help reduce your monthly payments and save thousands over the life of the loan.
$300/mo
Est. payment
Explore your selling options
Work with a Zillow partner agent
Leverage their expertise and Zillow's premium Showcase listings to get your home seen by more buyers.
Get startedList with your own agent
Get your home in front of millions of buyers by listing it on Zillow.
Learn how to do itSell it yourself
Take full control of how buyers see your home on Zillow by listing For Sale by Owner (FSBO).
List your homeWhat's special
Zillow last checked:
Listing updated:
Listed by:
Betty Trivette (830)608-5400,
Coldwell Banker D'Ann Harper,
Bought with:
NON-MEMBER AGENT TEAM
Non Member Office
Source: Central Texas MLS,MLS#: 584585 Originating MLS: Four Rivers Association of REALTORS
Originating MLS: Four Rivers Association of REALTORSFacts & features
Interior
Bedrooms & bathrooms
- Bedrooms: 3
- Bathrooms: 2
- Full bathrooms: 2
Primary bedroom
- Level: Main
- Dimensions: 19 X 13
Bedroom 2
- Level: Main
- Dimensions: 15 X 13
Bedroom 3
- Level: Main
- Dimensions: 15 X 11
Primary bathroom
- Level: Main
- Dimensions: 13 X 08
Dining room
- Level: Main
- Dimensions: 17 X 10
Entry foyer
- Level: Main
- Dimensions: 08 X 08
Kitchen
- Level: Main
- Dimensions: 14 X 13
Laundry
- Level: Main
- Dimensions: 08 X 05
Living room
- Level: Main
- Dimensions: 20 X 17
Heating
- Electric
Cooling
- Central Air, Electric, Heat Pump, 1 Unit
Appliances
- Included: Dishwasher, Electric Range, Electric Water Heater, Disposal, Microwave, Plumbed For Ice Maker, Range Hood, Vented Exhaust Fan, Some Electric Appliances, Range
- Laundry: Washer Hookup, Electric Dryer Hookup, Laundry in Utility Room, Main Level, Laundry Room
Features
- Built-in Features, Ceiling Fan(s), Chandelier, Double Vanity, High Ceilings, Primary Downstairs, Main Level Primary, Pull Down Attic Stairs, Walk-In Closet(s), Breakfast Bar, Custom Cabinets, Granite Counters, Kitchen/Family Room Combo, Kitchen/Dining Combo, Pantry, Solid Surface Counters
- Flooring: Ceramic Tile, Wood
- Windows: Double Pane Windows, Plantation Shutters
- Attic: Pull Down Stairs
- Number of fireplaces: 1
- Fireplace features: Living Room, Stone, Wood Burning
Interior area
- Total interior livable area: 1,875 sqft
Property
Parking
- Total spaces: 2
- Parking features: Attached, Garage, Garage Faces Side
- Attached garage spaces: 2
Features
- Levels: One
- Stories: 1
- Patio & porch: Covered, Patio
- Exterior features: Covered Patio
- Pool features: Community, In Ground, Outdoor Pool
- Has spa: Yes
- Spa features: Above Ground, Fiberglass, Heated, Private
- Fencing: None
- Has view: Yes
- View description: Hills, Creek/Stream, Seasonal View, Water
- Has water view: Yes
- Water view: Creek/Stream,Water
- Body of water: Creek-Seasonal,Hill Country View,Water Access
Lot
- Size: 1.03 Acres
- Dimensions: 142 x 322
- Residential vegetation: Heavily Wooded
Details
- Parcel number: 139360
Construction
Type & style
- Home type: SingleFamily
- Architectural style: Hill Country,Traditional
- Property subtype: Single Family Residence
Materials
- Masonry, Stone Veneer, Stucco
- Foundation: Slab
- Roof: Composition,Shingle
Condition
- Resale
- Year built: 2007
Details
- Builder name: Cobblestone
Utilities & green energy
- Sewer: Septic Tank
- Water: Public
- Utilities for property: Cable Available, Electricity Available, High Speed Internet Available, Trash Collection Private, Underground Utilities
Green energy
- Water conservation: Water-Smart Landscaping
Community & HOA
Community
- Features: Barbecue, Basketball Court, Park, Sport Court(s), Tennis Court(s), Trails/Paths, Community Pool
- Subdivision: River Chase 8
HOA
- Has HOA: Yes
- HOA fee: $300 annually
- HOA name: RIVER CHASE POA
Location
- Region: New Braunfels
Financial & listing details
- Tax assessed value: $314,360
- Annual tax amount: $5,996
- Date on market: 6/24/2025
- Cumulative days on market: 10 days
- Listing agreement: Exclusive Right To Sell
- Listing terms: Cash,Conventional,FHA,Texas Vet,VA Loan
- Electric utility on property: Yes
- Road surface type: Asphalt, Paved
Price history
| Date | Event | Price |
|---|---|---|
| 7/31/2025 | Sold | -- |
Source:  Central Texas MLS #584585 Report a problem Central Texas MLS #584585 Report a problem | ||
| 7/4/2025 | Pending sale | $595,000$317/sqft |
Source: Central Texas MLS #584585 Report a problem | ||
| 6/28/2025 | Contingent | $595,000$317/sqft |
Source:  LERA MLS #1878446 Report a problem LERA MLS #1878446 Report a problem | ||
| 5/6/2025 | Listed for sale | $595,000$317/sqft |
Source: Central Texas MLS #565376 Report a problem | ||
| 5/2/2025 | Contingent | $595,000$317/sqft |
Source: LERA MLS #1830804 Report a problem | ||
| 4/23/2025 | Price change | $595,000-3.3%$317/sqft |
Source: LERA MLS #1830804 Report a problem | ||
| 12/23/2024 | Listed for sale | $615,000+66.3%$328/sqft |
Source: LERA MLS #1830804 Report a problem | ||
| 10/12/2018 | Listing removed | $369,900$197/sqft |
Source: Real Estate Haus #1337382 Report a problem | ||
| 9/9/2018 | Pending sale | $369,900$197/sqft |
Source: Real Estate Haus #356652 Report a problem | ||
| 9/7/2018 | Listed for sale | $369,900$197/sqft |
Source: Real Estate Haus #356652 Report a problem | ||
Public tax history
| Year | Property taxes | Tax assessment |
|---|---|---|
| 2018 | $5,996 | $314,360 -0.1% |
| 2017 | -- | $314,570 +8.4% |
| 2016 | $5,436 +9.6% | $290,250 +9.6% |
| 2015 | $4,959 | $264,783 |
| 2014 | $4,959 | $264,783 +6.9% |
| 2013 | -- | $247,600 +0.1% |
| 2012 | -- | $247,470 +0.3% |
| 2011 | -- | $246,670 -6.9% |
| 2010 | -- | $265,030 -2.4% |
| 2009 | -- | $271,590 |
| 2008 | -- | -- |
| 2006 | -- | -- |
Find assessor info on the county website
Neighborhood: 78132
Nearby homes
- $571,8003 bd2 ba2.2k sqft123 Iron Horse, New Braunfels, TX 78132Off Market

- $--1.32 Acres135 Iron Horse, New Braunfels, TX 78132Sold
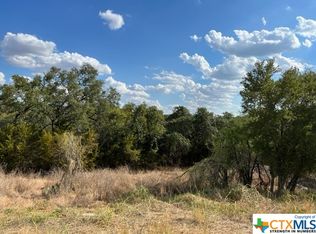
- $507,600-- bd-- ba-- sqft129 Iron Horse, New Braunfels, TX 78132Off Market
- $507,600-- bd-- ba-- sqft129 Iron Horse, New Braunfels, TX 78132Off Market
- $734,0003 bd3 ba2.4k sqft141 Iron Horse, New Braunfels, TX 78132Off Market
- $708,1004 bd3 ba2.4k sqft117 Iron Horse, New Braunfels, TX 78132Off Market
- $762,000-- bd3 ba2.9k sqft136 Iron Horse, New Braunfels, TX 78132Off Market
- $713,5003 bd3 ba2.3k sqft124 Windcliff Way, New Braunfels, TX 78132Off Market
Nearby schools
GreatSchools rating
- 10/10Hoffmann Lane Elementary SchoolGrades: PK-5Distance: 3.3 mi
- 7/10Church Hill Middle SchoolGrades: 6-8Distance: 9.3 mi
- 7/10Canyon High SchoolGrades: 9-12Distance: 9 mi
Schools provided by the listing agent
- Elementary: Hoffmann Lane Elementary
- Middle: Canyon Middle School
- High: Canyon High School
- District: Comal ISD
Source: Central Texas MLS. This data may not be complete. We recommend contacting the local school district to confirm school assignments for this home.
- Texas
- Comal County
- New Braunfels
- 78132
- 129 Iron Horse
Nearby cities
Nearby neighborhoods
Nearby zip codes
Other New Braunfels Topics
