Welcome to 129 Jackson St! This home features 4 bedrooms and 2.5 Bathrooms and is available immediately. Upon your arrival you will notice this amazing corner lot property that is approximately half an acre with a fenced in back yard. There is a large driveway that leads to an attached 2 car garage and offers off street parking. When you enter the home, you will find yourself in a foyer with slate tile flooring and coat closet. The foyer offers access to both the upper and lower level of the home. The upper floor consists of the following: Living room, dining area, full kitchen, 3 bedrooms, 2 full bathrooms and access to the rear deck via slider door. The living and dining areas feature high ceilings and wood burning fireplace. The kitchen features full appliance package and ample cabinet space. The upper floor offers hardwood floors, open floor plan, ceiling fans, six panel doors. The lower level has 1 bedroom, a family room with slider door to rear yard, a half bathroom, access to the garage and utility room with washer and dryer. This home is waiting for your personal touches!
Sold for $485,000
Street View
$485,000
129 Jackson St, Lambertville, NJ 08530
4beds
2,038sqft
Single Family Residence
Built in 1994
0.52 Acres Lot
$549,900 Zestimate®
$238/sqft
$3,676 Estimated rent
Home value
$549,900
$511,000 - $594,000
$3,676/mo
Zestimate® history
Owner options
List your home for rent
$3,676/mo
Rent Zestimate®
Find your next renter with Zillow Rental Manager. Plus, with online applications, you can quickly screen prospective tenants – for free.
$3,676/mo
Rent Zestimate®
Refinance and save
$3,428/mo
Est. payment
Refinancing to a lower rate could help reduce your monthly payments and save thousands over the life of the loan.
$3,428/mo
Est. payment
Explore your selling options
Work with a Zillow partner agent
Leverage their expertise and Zillow's premium Showcase listings to get your home seen by more buyers.
Get startedList with your own agent
Get your home in front of millions of buyers by listing it on Zillow.
Learn how to do itSell it yourself
Take full control of how buyers see your home on Zillow by listing For Sale by Owner (FSBO).
List your homeWhat's special
Wood burning fireplaceHigh ceilingsLarge drivewayHardwood floorsOpen floor planFull kitchenCorner lot
Zillow last checked:
Listing updated:
Listed by:
Bryan Vurgason 856-448-4424,
Keller Williams Realty - Cherry Hill
Bought with:
Stefanie Prettyman, 1325999
Keller Williams Premier
Source: Bright MLS,MLS#: NJHT2003346
Facts & features
Interior
Bedrooms & bathrooms
- Bedrooms: 4
- Bathrooms: 3
- Full bathrooms: 2
- 1/2 bathrooms: 1
- Main level bathrooms: 2
- Main level bedrooms: 3
Basement
- Area: 0
Heating
- Forced Air, Other
Cooling
- Central Air, Electric
Appliances
- Included: Microwave, Dishwasher, Dryer, Oven/Range - Gas, Refrigerator, Washer, Water Heater
Features
- Attic, Ceiling Fan(s), Combination Dining/Living, Open Floorplan, Eat-in Kitchen, Primary Bath(s), Walk-In Closet(s), Other
- Flooring: Carpet, Wood
- Has basement: No
- Number of fireplaces: 1
- Fireplace features: Other
Interior area
- Total structure area: 2,038
- Total interior livable area: 2,038 sqft
- Finished area above ground: 2,038
- Finished area below ground: 0
Property
Parking
- Total spaces: 2
- Parking features: Garage Door Opener, Inside Entrance, Driveway, Attached
- Attached garage spaces: 2
- Has uncovered spaces: Yes
Accessibility
- Accessibility features: None
Features
- Levels: Bi-Level,Two
- Stories: 2
- Patio & porch: Deck
- Pool features: None
- Fencing: Other
Lot
- Size: 0.52 Acres
Details
- Additional structures: Above Grade, Below Grade
- Parcel number: 260004000008
- Zoning: R-9
- Special conditions: Standard
Construction
Type & style
- Home type: SingleFamily
- Property subtype: Single Family Residence
Materials
- Other
- Foundation: Other
Condition
- New construction: No
- Year built: 1994
Utilities & green energy
- Sewer: On Site Septic
- Water: Well
Community & HOA
Community
- Subdivision: None Available
HOA
- Has HOA: No
Location
- Region: Lambertville
- Municipality: WEST AMWELL TWP
Financial & listing details
- Price per square foot: $238/sqft
- Date on market: 10/7/2024
- Listing agreement: Exclusive Right To Sell
- Listing terms: Cash,Conventional,Other
- Inclusions: Refrigerator, Dishwasher, Built-in Microwave, Oven / Range - Gas, Washer, Dryer. All Appliances In Their Current, As-is Condition.
- Ownership: Fee Simple
Price history
| Date | Event | Price |
|---|---|---|
| 11/13/2024 | Sold | $485,000+21.3%$238/sqft |
Source:  Bright MLS #NJHT2003346 Report a problem Bright MLS #NJHT2003346 Report a problem | ||
| 10/15/2024 | Pending sale | $400,000$196/sqft |
Source: Bright MLS #NJHT2003346 Report a problem | ||
| 10/14/2024 | Contingent | $400,000$196/sqft |
Source: Bright MLS #NJHT2003346 Report a problem | ||
| 10/7/2024 | Listed for sale | $400,000+92.3%$196/sqft |
Source: Bright MLS #NJHT2003346 Report a problem | ||
| 4/30/2020 | Listing removed | $208,000$102/sqft |
Source: Bright MLS #NJME294762 Report a problem | ||
| 4/27/2020 | Listed for sale | $208,000$102/sqft |
Source: Bright MLS #NJME294762 Report a problem | ||
| 2/26/2020 | Listing removed | $208,000$102/sqft |
Source: RE/MAX 1st ADVANTAGE #2005190 Report a problem | ||
| 10/25/2019 | Pending sale | $208,000$102/sqft |
Source: RE/MAX 1st ADVANTAGE #2005190 Report a problem | ||
| 10/1/2019 | Listed for sale | $208,000$102/sqft |
Source: RE/MAX 1st Advantage-Colonia #NJME285444 Report a problem | ||
Public tax history
Tax history is unavailable.
Neighborhood: 08530
Nearby homes
- $364,600-- bd-- ba864 sqft134 Hancock St, Lambertville, NJ 08530Off Market
- $653,3004 bd3 ba2k sqft119 Jackson St, Lambertville, NJ 08530Off Market
- $1,4003,049 Square Feet130 Jackson St, Lambertville, NJ 08530Off Market
- $636,4000.48 Acres120 Hancock St, Lambertville, NJ 08530Off Market
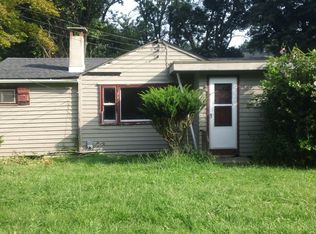
- $2,3006,098 Square Feet124 Hancock St, Lambertville, NJ 08530Off Market
- $2,6006,098 Square Feet202 Hancock St, Lambertville, NJ 08530Off Market
- $212,500-- bd-- ba2.2k sqft120 Jackson St, Lambertville, NJ 08530Off Market
- $1,2003,049 Square Feet122 Hancock St, Lambertville, NJ 08530Off Market
Nearby schools
GreatSchools rating
- 6/10Lambertville Public SchoolGrades: PK-6Distance: 0.6 mi
- 6/10South Hunterdon High SchoolGrades: 7-12Distance: 2.5 mi
Schools provided by the listing agent
- District: West Amwell Twp
Source: Bright MLS. This data may not be complete. We recommend contacting the local school district to confirm school assignments for this home.
Get a cash offer in 3 minutes
Find out how much your home could sell for in as little as 3 minutes with a no-obligation cash offer.
Estimated market value
$549,900
Get a cash offer in 3 minutes
Find out how much your home could sell for in as little as 3 minutes with a no-obligation cash offer.
Estimated market value
$549,900
- New Jersey
- Hunterdon County
- Lambertville
- 08530
- 129 Jackson St
Nearby cities
Nearby zip codes
Other Lambertville Topics
