Skip main navigation
Off market
  • $1,076,800

    129 Jasper Dr, Gurley, AL 35748

    4beds
    4,206sqft
    SingleFamily
    Built in 1992
    13.2 Acres Lot
    $1,076,800 Zestimate®
    $256/sqft
    $3,519 Estimated rent

    Home value

    $1,076,800

    $969,000 - $1.20M

    $3,519/mo

    Zestimate® history
    Loading
    Loading...

    Owner options

    List your home for rent

    $3,519/mo

    Rent Zestimate®

    Find your next renter with Zillow Rental Manager. Plus, with online applications, you can quickly screen prospective tenants – for free.

    Learn more

    $3,519/mo

    Rent Zestimate®

    Refinance and save

    $4,938/mo

    Est. payment

    Refinancing to a lower rate could help reduce your monthly payments and save thousands over the life of the loan.

    See today's rates

    $4,938/mo

    Est. payment

    Explore your selling options

    Work with a Zillow partner agent

    Leverage their expertise and Zillow's premium Showcase listings to get your home seen by more buyers.

    Get started

    List with your own agent

    Get your home in front of millions of buyers by listing it on Zillow.

    Learn how to do it

    Sell it yourself

    Take full control of how buyers see your home on Zillow by listing For Sale by Owner (FSBO).

    List your home

    What's special

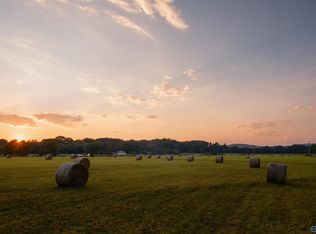
    Situated on 13+ acres, this spacious full brick home offers numerous porches from which you can relax and enjoy the stunning mountain and pasture views! Features include hardwoods throughout most of the main level, granite countertops in the kitchen and 1800+ sqft of centrally heated/cooled, unfinished basement space with a storm shelter. Soaring ceilings, tons of natural light, an in-ground pool, a 1200 sqft detached building and a huge bonus room with a 2nd kitchen further enhance this home. Survey available to view in documents. Please be sure to click on the links to view the 3D Matterport tour of this home as well as the drone video of this gorgeous property!

    This property is off market, which means it's not currently listed for sale or rent on Zillow. This may be different from what's available on other websites or public sources.

    Facts & features

    Interior

    Bedrooms & bathrooms
    • Bedrooms: 4
    • Bathrooms: 4
    • Full bathrooms: 2
    • 3/4 bathrooms: 1
    • 1/2 bathrooms: 1
    Heating
    • Forced air
    Features
    • Flooring: Tile, Other, Carpet, Hardwood
    • Has fireplace: Yes
    Interior area
    • Total interior livable area: 4,206 sqft

    Property

    Features
    • Exterior features: Wood, Brick
    Lot
    • Size: 13.20 Acres
    Details
    • Parcel number: 1205150000013000

    Construction

    Type & style
    • Home type: SingleFamily
    Materials
    • Wood
    • Roof: Asphalt
    Condition
    • Year built: 1992

    Community & neighborhood

    Location
    • Region: Gurley

    Other

    Other facts
    • State: AL
    • Status: ACTIVE
    • STYLE: 2 Story
    • Subdivision: METES AND BOUNDS
    • APPLIANCES: Dishwasher, Range/Oven, Microwave, Wine Cooler
    • BEDROOM2 DESC: Carpet, Ceiling Fan, Smooth Ceiling, Walkin Closet
    • County: MADISON
    • HEAT: Electric, Central 2, Gas (Do not use)
    • FENCE: Chain Link Fence, Other Fencing
    • MASTER BR DESC: Carpet, Walkin Closet, 10? + Ceiling, Smooth Ceiling
    • FIREPLACE: One, WB Insert
    • CONSTRUCTION: Full Brick
    • BEDROOM3 DESC: Carpet, Smooth Ceiling, Walkin Closet
    • FAMILY ROOM DESC: Ceiling Fan, Smooth Ceiling, Wood Floor, Fireplace, Vaulted Ceil
    • KITCHEN DESC: Pantry, Smooth Ceiling, Granite Countertop, Wood Floor, Kitchen Island, 10? + Ceiling
    • DINING ROOM DESC: 10? + Ceiling, Carpet, Smooth Ceiling, Crown Mold
    • FOYER DESC: 10? + Ceiling, Wood Floor, Smooth Ceiling
    • OTHER ROOM 1 DESC: 10? + Ceiling, Wood Floor, Smooth Ceiling, Built Ins
    • OTHER ROOM 2 DESC: Vinyl, Smooth Ceiling
    • GARAGE/CARPORT: Workshop, Attached Garage, Three Car Garage, Side Entry, Door Opener
    • Other Rooms2: LAUNDRY
    • High School: MADISON COUNTY
    • BRKFST ROOM DESC: Wood Floor, Bay WDW, Smooth Ceiling, 10? + Ceiling
    • OTHER ROOM 4 DESC: Tile, Smooth Ceiling, Double Vanity
    • AIR CONDITION: Central 2
    • BEDROOM4 DESC: Carpet, Smooth Ceiling, Walkin Closet
    • OTHER ROOM 5 DESC: Carpet, Smooth Ceiling
    • Middle School: CENTRAL
    • OTHER ROOM 3 DESC: Carpet, Smooth Ceiling, Recessed Lighting, Eat In Kitchen, Walkin Closet
    • Other Rooms3: BONUS
    • Other Rooms4: GLABATH
    • Other Rooms1: STUDY
    • Other Rooms5: LOFT
    • Elementary School: CENTRAL ELEMENTARY SCHOOL

    Price history

    DateEventPrice
    7/27/2017Sold$587,900$140/sqft
    Source: ValleyMLS #1049378 Report a problem
    5/24/2017Price change$587,900-2%$140/sqft
    Source: @Homes Realty Group #1049378 Report a problem
    1/11/2017Price change$599,900-4.8%$143/sqft
    Source: @Homes Realty Group #1049378 Report a problem
    7/14/2016Listed for sale$630,000$150/sqft
    Source: @Homes Realty Group #1049378 Report a problem

    Public tax history

    YearProperty taxesTax assessment
    2025$2,825 +2.5%$79,200 +2.5%
    2024$2,756 +2.6%$77,300 +2.6%
    2023$2,685 +14.9%$75,360 +14.8%
    2022$2,337 +11.6%$65,660 +11.3%
    2021$2,094 +7.1%$59,000 +6.9%
    2020$1,955 +3.7%$55,200 +3.6%
    2019$1,885 $53,300 +7.1%
    2018$1,885 +34.7%$49,780 +23.3%
    2017$1,400 $40,360
    2016$1,400 $40,360
    2015$1,400 $40,360 +0.8%
    2014$1,400 $40,020
    2013-- $40,020 +5.1%
    2012-- $38,060
    2011-- $38,060

    Find assessor info on the county website

    Neighborhood: 35748

    Nearby schools

    GreatSchools rating
    Schools provided by the listing agent
    • Elementary: CENTRAL ELEMENTARY SCHOOL
    • Middle: CENTRAL
    • High: MADISON COUNTY

    Source: The MLS. This data may not be complete. We recommend contacting the local school district to confirm school assignments for this home.

    Get pre-qualified for a loan
    At Zillow Home Loans, we can pre-qualify you in as little as 5 minutes with no impact to your credit score.

    An equal housing lender. NMLS #10287.