CHARMING 3-BEDROOM HOME WITH POOL IN QUIET NEIGHBORHOOD - $349,900
Welcome to this beautifully maintained 1,924 square foot home that perfectly blends comfort, convenience, and character in a peaceful neighborhood setting. Step inside to discover thoughtfully designed living spaces that flow seamlessly together, featuring a large kitchen with durable tile flooring and an adjacent generous dining area perfect for family meals and entertaining. The cozy family room provides the perfect spot for everyday relaxation, while the versatile living area (formerly formal dining room) offers endless possibilities as a home office, playroom, or elegant entertaining space. The upper level houses three spacious bedrooms and two full bathrooms, creating a private retreat for the whole family with thoughtful layout that ensures everyone has their own space.
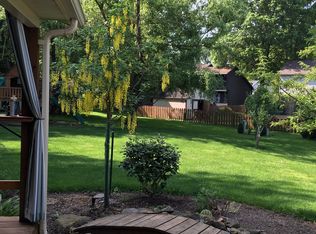
Modern conveniences abound with first-floor laundry conveniently located off the garage, making daily routines effortless, plus a half bath on the main level for added convenience. Additional storage in the basement keeps your home organized and clutter-free. The large, fenced backyard is an entertainer's dream, featuring an above-ground pool for summer fun and a storage shed for all your outdoor equipment - this private oasis is perfect for barbecues, pool parties, or simply unwinding after a long day.
Located in a quiet, family-friendly neighborhood with easy access to interstates, top-rated schools, and convenient grocery shopping, you'll enjoy peaceful suburban living without sacrificing accessibility to urban amenities. Don't miss this opportunity to own a move-in ready home that offers both comfort and value in today's market - schedule your private showing today and envision your family's future in this wonderful home.
Closed
$330,000
129 Jessica Dr, Dover, OH 44622
3beds
1,944sqft
Single Family Residence
Built in 1999
0.3 Acres Lot
$370,700 Zestimate®
$170/sqft
$2,264 Estimated rent
Home value
$370,700
Estimated sales range
Not available
$2,264/mo
Zestimate® history
Owner options
List your home for rent
$2,264/mo
Rent Zestimate®
Find your next renter with Zillow Rental Manager. Plus, with online applications, you can quickly screen prospective tenants – for free.
$2,264/mo
Rent Zestimate®
Refinance and save
$2,180/mo
Est. payment
Refinancing to a lower rate could help reduce your monthly payments and save thousands over the life of the loan.
$2,180/mo
Est. payment
Explore your selling options
Work with a Zillow partner agent
Leverage their expertise and Zillow's premium Showcase listings to get your home seen by more buyers.
Get startedList with your own agent
Get your home in front of millions of buyers by listing it on Zillow.
Learn how to do itSell it yourself
Take full control of how buyers see your home on Zillow by listing For Sale by Owner (FSBO).
List your homeWhat's special
Spacious bedroomsAbove-ground poolFirst-floor laundryThoughtful layoutLarge fenced backyardCozy family roomGenerous dining area
Zillow last checked:
Listing updated:
Listed by:
Jason Bambeck 330-691-0053 jasonbambeck@howardhanna.com,
Howard Hanna
Bought with:
Jan A Mcinturf, 314352
McInturf Realty
Source: MLS Now,MLS#: 5133795Originating MLS: East Central Association of REALTORS
Facts & features
Interior
Bedrooms & bathrooms
- Bedrooms: 3
- Bathrooms: 3
- Full bathrooms: 2
- 1/2 bathrooms: 1
- Main level bathrooms: 1
Primary bedroom
- Description: Flooring: Carpet
- Level: Second
- Dimensions: 19 x 19
Bedroom
- Description: Flooring: Carpet
- Level: Second
- Dimensions: 17 x 10
Bedroom
- Description: Flooring: Carpet
- Level: Second
- Dimensions: 11 x 11
Dining room
- Description: Flooring: Luxury Vinyl Tile
- Level: First
- Dimensions: 12 x 12
Family room
- Description: Flooring: Luxury Vinyl Tile
- Level: First
- Dimensions: 13 x 14
Kitchen
- Description: Flooring: Tile
- Level: First
- Dimensions: 14 x 12
Living room
- Description: Flooring: Carpet
- Level: First
- Dimensions: 13 x 10
Heating
- Forced Air, Gas
Cooling
- Central Air
Appliances
- Laundry: Electric Dryer Hookup, Main Level
Features
- Basement: Sump Pump,Unfinished
- Has fireplace: No
Interior area
- Total structure area: 1,944
- Total interior livable area: 1,944 sqft
- Finished area above ground: 1,944
Property
Parking
- Parking features: Attached, Garage
- Attached garage spaces: 2
Features
- Levels: Two
- Stories: 2
- Has private pool: Yes
- Pool features: Above Ground
- Fencing: Back Yard
Lot
- Size: 0.3 Acres
Details
- Additional structures: Outbuilding, Storage
- Parcel number: 1501764040
Construction
Type & style
- Home type: SingleFamily
- Architectural style: Conventional
- Property subtype: Single Family Residence
Materials
- Vinyl Siding
- Foundation: Block
- Roof: Shingle
Condition
- Year built: 1999
Utilities & green energy
- Sewer: Public Sewer
- Water: Public
Community & HOA
Community
- Subdivision: Edgewood 01 Add/Dover
HOA
- Has HOA: No
Location
- Region: Dover
Financial & listing details
- Price per square foot: $170/sqft
- Tax assessed value: $265,950
- Annual tax amount: $3,346
- Date on market: 6/23/2025
- Cumulative days on market: 66 days
- Listing agreement: Exclusive Right To Sell
Price history
| Date | Event | Price |
|---|---|---|
| 8/29/2025 | Sold | $330,000-2.9%$170/sqft |
Source: Public Record Report a problem | ||
| 7/29/2025 | Contingent | $339,900$175/sqft |
Source: MLS Now #5133795 Report a problem | ||
| 7/24/2025 | Listed for sale | $339,900$175/sqft |
Source: MLS Now #5133795 Report a problem | ||
| 7/15/2025 | Contingent | $339,900$175/sqft |
Source: MLS Now #5133795 Report a problem | ||
| 7/10/2025 | Price change | $339,900-2.9%$175/sqft |
Source: MLS Now #5133795 Report a problem | ||
| 6/23/2025 | Listed for sale | $349,900+138.2%$180/sqft |
Source: MLS Now #5133795 Report a problem | ||
| 4/14/2000 | Sold | $146,900+426.5%$76/sqft |
Source: Public Record Report a problem | ||
| 11/22/1999 | Sold | $27,900-20.3%$14/sqft |
Source: Public Record Report a problem | ||
| 10/25/1995 | Sold | $35,000+75.9%$18/sqft |
Source: Public Record Report a problem | ||
| 7/6/1994 | Sold | $19,900$10/sqft |
Source: Public Record Report a problem | ||
Public tax history
| Year | Property taxes | Tax assessment |
|---|---|---|
| 2025 | $3,594 +7.4% | $93,080 +19.1% |
| 2024 | $3,346 -0.6% | $78,160 |
| 2023 | $3,367 -0.4% | $78,160 |
| 2022 | $3,379 +14.2% | $78,160 +21.7% |
| 2021 | $2,958 0% | $64,240 |
| 2020 | $2,959 -0.7% | $64,240 |
| 2019 | $2,980 +3.4% | $64,240 +9.3% |
| 2018 | $2,883 | $58,770 |
| 2017 | $2,883 -0.2% | $58,770 |
| 2016 | $2,887 +21.4% | $58,770 +11.2% |
| 2014 | $2,378 -1.4% | $52,870 |
| 2013 | $2,411 +0.3% | $52,870 |
| 2012 | $2,405 +0.1% | $52,870 |
| 2011 | $2,404 +2.6% | $52,870 |
| 2010 | $2,343 +1.2% | $52,870 -3.4% |
| 2009 | $2,314 +25.1% | $54,710 +6% |
| 2006 | $1,849 +1.1% | $51,610 |
| 2005 | $1,829 -1.4% | $51,610 |
| 2004 | $1,855 -3.7% | $51,610 -0.1% |
| 2003 | $1,926 +20% | $51,650 |
| 2002 | $1,606 -2.8% | $51,650 |
| 2001 | $1,652 +0.2% | $51,650 +5% |
| 2000 | $1,650 | $49,190 |
Find assessor info on the county website
Neighborhood: 44622
Nearby homes
- $334,7003 bd2 ba2k sqft133 Jessica Dr, Dover, OH 44622Off Market
- $340,7003 bd3 ba2.4k sqft125 Jessica Dr, Dover, OH 44622Off Market
- $304,1003 bd3 ba1.5k sqft199 Jessica Dr, Dover, OH 44622Off Market
- $352,4003 bd3 ba1.9k sqft195 Jessica Dr, Dover, OH 44622Off Market
- $301,5003 bd2 ba1.7k sqft137 Jessica Dr, Dover, OH 44622Off Market
- $272,5003 bd3 ba1.5k sqft203 Jessica Dr, Dover, OH 44622Sold
- $282,1003 bd2 ba1.6k sqft121 Jessica Dr, Dover, OH 44622Off Market
- $321,4003 bd1 ba1.8k sqft191 Jessica Dr, Dover, OH 44622Off Market
Nearby schools
GreatSchools rating
- 7/10Dover Avenue Elementary SchoolGrades: 4-5Distance: 1.6 mi
- 6/10Dover Middle SchoolGrades: 6-8Distance: 0.9 mi
- 5/10Dover High SchoolGrades: 9-12Distance: 2.3 mi
Schools provided by the listing agent
- District: Dover CSD - 7902
Source: MLS Now. This data may not be complete. We recommend contacting the local school district to confirm school assignments for this home.
Get a cash offer in 3 minutes
Find out how much your home could sell for in as little as 3 minutes with a no-obligation cash offer.
Estimated market value
$370,700
Get a cash offer in 3 minutes
Find out how much your home could sell for in as little as 3 minutes with a no-obligation cash offer.
Estimated market value
$370,700
- Ohio
- Tuscarawas County
- Dover
- 44622
- 129 Jessica Dr
