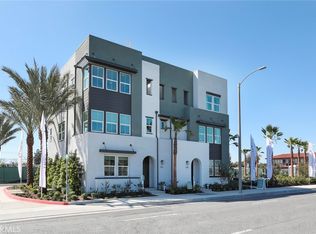
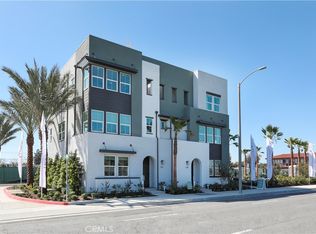
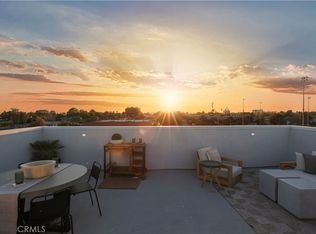
TURN KEY, FULLY FURNISHED MODEL HOME! Just bring your toothbrush and start enjoying this beautiful home for March move-in. The only new construction community in beautiful Tustin- views to Columbus Tustin Park and a short walk to Old Town Tustin. This PAIRED home offers four bedrooms, one at the entry level with a full bathroom, plus a FABULOUS ROOFTOP DECK, (over 500 SF) with panoramic views of the Tustin Hills, City lights, sunsets and more! Designer selected real wood floors, quartz countertops, upgrades tile surrounds, and more included in this price. Enjoy a full ensuite bedroom at the entry level right from the entry way and direct access two car, side by side garage. Upstairs you will be wowed by the large great room, dining area and fabulous gourmet kitchen with island. Included in your new home are your choice of kitchen cabinets, quartz countertops, stainless steel appliances, designer selected flooring packages and solar, all in this price! Light and bright end location with plenty of windows and a guest powder room too!. Upstairs there is a large primary room with walk-in shower, dual sinks and a large walk-in closet plus two more bedrooms with a shared bathroom including tub. Enjoy the convenient laundry room with linen cabinet. Completed with state of the art construction with structured wiring to keep you connected. SOLAR PANELS INCLUDED!
Enjoy a lock & leave lifestyle and low maintenance living with our gated & private outside lounge area maintained by the community association. Tustin boasts a highly rated, distinguished school system, low taxes (no CFD or Mello-Roos) and a central location... just steps away from Old Town Tustin, which offers shopping, fine dining, entertainment and a great place to just unwind. Located a short drive/minutes to the beach, South Coast Plaza, Angel Stadium, Disneyland and all major business & shopping hubs such as Irvine Spectrum and Fashion Island. Like to travel? John Wayne airport is less than 7 miles away from your new front door. Enjoy the benefits of new construction and warranties that come with owning a new home.
Pictures are of the actual home home. Price includes thousands in upgrades throughout.
Sold for $1,339,000
Zillow last checked:
Listing updated:
Bought with:
NONE NONE, DRE #N/A
None MRML
Source: CRMLS,MLS#: PW25014531 Originating MLS: California Regional MLS
Originating MLS: California Regional MLSPrice history
| Date | Event | Price |
|---|---|---|
| 5/7/2025 | Sold | $1,339,000-4.4%$664/sqft |
Source:  CRMLS #PW25014531 Report a problem CRMLS #PW25014531 Report a problem | ||
| 2/28/2025 | Pending sale | $1,399,990$694/sqft |
Source: CRMLS #PW25014531 Report a problem | ||
| 2/22/2025 | Contingent | $1,399,990$694/sqft |
Source: CRMLS #PW25014531 Report a problem | ||
| 1/21/2025 | Listed for sale | $1,399,990$694/sqft |
Source: CRMLS #PW25014531 Report a problem | ||

Get a cash offer in 3 minutes
Find out how much your home could sell for in as little as 3 minutes with a no-obligation cash offer.
Estimated market value
$1,351,800
