This end unit townhome, full of natural light, has it all! The primary bedroom is on the main floor, complete with a huge garden tub. Open floorplan with a large kitchen, breakfast nook, dining area and cozy fireplace in the great room. So much privacy with both guest bedrooms upstairs, each with a large walk-in closet. The upstairs loft is perfect for an office or exercise area. Plenty of storage between the walk-in attic and attached garage. A private patio for entertaining outdoors. Prime location in the highly sought after Mooresville Graded School District while still close to shopping, dining, entertainment, and I-77. It's the epitome of suburban living at a phenomenal price. This townhome is a blank canvas ready to be made your own.
Closed
$318,000
129 Kallie Loop, Mooresville, NC 28117
3beds
1,931sqft
Townhouse
Built in 2003
-- sqft lot
$307,800 Zestimate®
$165/sqft
$1,952 Estimated rent
Home value
$307,800
$292,000 - $323,000
$1,952/mo
Zestimate® history
Owner options
List your home for rent
$1,952/mo
Rent Zestimate®
Find your next renter with Zillow Rental Manager. Plus, with online applications, you can quickly screen prospective tenants – for free.
$1,952/mo
Rent Zestimate®
Refinance and save
$2,125/mo
Est. payment
Refinancing to a lower rate could help reduce your monthly payments and save thousands over the life of the loan.
$2,125/mo
Est. payment
Explore your selling options
Work with a Zillow partner agent
Leverage their expertise and Zillow's premium Showcase listings to get your home seen by more buyers.
Get startedList with your own agent
Get your home in front of millions of buyers by listing it on Zillow.
Learn how to do itSell it yourself
Take full control of how buyers see your home on Zillow by listing For Sale by Owner (FSBO).
List your homeWhat's special
Cozy fireplaceWalk-in atticAttached garagePrivate patioOpen floorplanDining areaLarge kitchen
Zillow last checked:
Listing updated:
Listed by:
Maribeth Rutkowski maribeth.rutkowski@gmail.com,
Fathom Realty NC LLC
Bought with:
Maria Jacobs
Lake Norman Realty, Inc.
Source: Canopy MLS as distributed by MLS GRID,MLS#: 4082071
Facts & features
Interior
Bedrooms & bathrooms
- Bedrooms: 3
- Bathrooms: 3
- Full bathrooms: 2
- 1/2 bathrooms: 1
- Main level bedrooms: 1
Primary bedroom
- Features: Walk-In Closet(s)
- Level: Main
Primary bedroom
- Level: Main
Bedroom s
- Level: Upper
Bedroom s
- Level: Upper
Bedroom s
- Level: Upper
Bedroom s
- Level: Upper
Bathroom full
- Features: Garden Tub
- Level: Main
Bathroom half
- Level: Main
Bathroom full
- Level: Upper
Bathroom full
- Level: Main
Bathroom half
- Level: Main
Bathroom full
- Level: Upper
Breakfast
- Level: Main
Breakfast
- Level: Main
Dining area
- Level: Main
Dining area
- Level: Main
Other
- Features: Open Floorplan
- Level: Main
Other
- Level: Main
Kitchen
- Level: Main
Kitchen
- Level: Main
Laundry
- Level: Main
Laundry
- Level: Main
Loft
- Level: Upper
Loft
- Level: Upper
Heating
- Natural Gas
Cooling
- Electric
Appliances
- Included: Dishwasher, Electric Cooktop, Gas Water Heater, Microwave, Oven, Refrigerator
- Laundry: Laundry Closet, Main Level
Features
- Soaking Tub, Open Floorplan, Walk-In Closet(s)
- Flooring: Carpet, Tile, Vinyl
- Has basement: No
- Attic: Walk-In
- Fireplace features: Gas, Great Room
Interior area
- Total structure area: 1,931
- Total interior livable area: 1,931 sqft
- Finished area above ground: 1,931
- Finished area below ground: 0
Property
Parking
- Total spaces: 1
- Parking features: Driveway, Attached Garage, Garage Faces Front, Garage on Main Level
- Attached garage spaces: 1
- Has uncovered spaces: Yes
Features
- Levels: Two
- Stories: 2
- Entry location: Main
- Patio & porch: Deck
- Pool features: Community
Lot
- Features: End Unit
Details
- Parcel number: 4657033751.000
- Zoning: TN
- Special conditions: Standard
Construction
Type & style
- Home type: Townhouse
- Architectural style: Transitional
- Property subtype: Townhouse
Materials
- Brick Partial, Vinyl
- Foundation: Slab
Condition
- New construction: No
- Year built: 2003
Utilities & green energy
- Sewer: Public Sewer
- Water: City
Community & HOA
Community
- Features: Street Lights
- Subdivision: Talbert Townes
HOA
- Has HOA: Yes
- HOA fee: $209 monthly
- HOA name: Cedar Management
- HOA phone: 704-644-8808
Location
- Region: Mooresville
Financial & listing details
- Price per square foot: $165/sqft
- Tax assessed value: $292,800
- Annual tax amount: $3,598
- Date on market: 10/26/2023
- Cumulative days on market: 2 days
- Listing terms: Cash,Conventional,FHA,VA Loan
- Road surface type: Concrete, Paved
Price history
| Date | Event | Price |
|---|---|---|
| 11/14/2023 | Sold | $318,000-2.2%$165/sqft |
Source:  Canopy MLS as distributed by MLS GRID #4082071 Report a problem Canopy MLS as distributed by MLS GRID #4082071 Report a problem | ||
| 10/26/2023 | Listed for sale | $325,000+130.5%$168/sqft |
Source: Canopy MLS as distributed by MLS GRID #4082071 Report a problem | ||
| 2/10/2004 | Sold | $141,000$73/sqft |
Source: Public Record Report a problem | ||
Public tax history
| Year | Property taxes | Tax assessment |
|---|---|---|
| 2025 | $3,598 +1.7% | $292,800 |
| 2024 | $3,538 +0.7% | $292,800 |
| 2023 | $3,514 +170.7% | $292,800 +57.9% |
| 2022 | $1,298 +0.2% | $185,480 |
| 2021 | $1,296 | $185,480 |
| 2020 | $1,296 +0.7% | $185,480 |
| 2019 | $1,287 +22.4% | $185,480 +24.1% |
| 2018 | $1,052 | $149,410 |
| 2017 | $1,052 | $149,410 |
| 2016 | -- | $149,410 |
| 2015 | -- | $149,410 -8.1% |
| 2014 | $1,073 | $162,660 |
| 2013 | -- | $162,660 |
| 2012 | -- | $162,660 |
| 2011 | -- | $162,660 +0.8% |
| 2010 | -- | $161,400 |
| 2009 | -- | $161,400 |
| 2008 | -- | $161,400 |
| 2007 | -- | $161,400 +10.5% |
| 2006 | -- | $146,120 |
| 2005 | -- | $146,120 |
| 2004 | -- | $146,120 |
Find assessor info on the county website
Neighborhood: 28117
Nearby homes
- $311,8003 bd4 ba1.9k sqft131 Kallie Loop, Mooresville, NC 28117Off Market
- $288,0003 bd3 ba1.8k sqft133 Kallie Loop, Mooresville, NC 28117For Sale
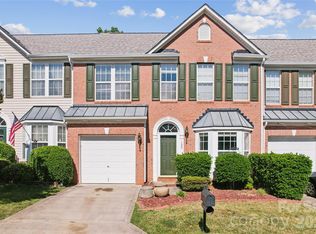
- $320,0003 bd3 ba2k sqft127 Kallie Loop, Mooresville, NC 28117Sold

- $300,4003 bd3 ba1.9k sqft135 Kallie Loop, Mooresville, NC 28117Off Market
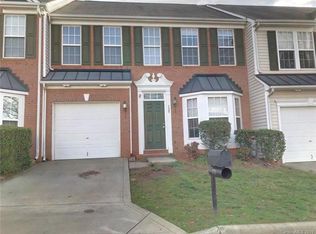
- $290,0003 bd3 ba1.9k sqft125 Kallie Loop, Mooresville, NC 28117Sold
- $322,3003 bd3 ba1.9k sqft125 Kallie Loop #1, Mooresville, NC 28117Off Market
- $306,4003 bd2 ba1.9k sqft137 Kallie Loop, Mooresville, NC 28117Off Market
- $299,7003 bd3 ba1.7k sqft123 Kallie Loop, Mooresville, NC 28117Off Market
Nearby schools
GreatSchools rating
- NAPark View ElementaryGrades: K-2Distance: 2.7 mi
- 4/10Selma Burke MiddleGrades: 6-8Distance: 2 mi
- 8/10Mooresville Senior HighGrades: 9-12Distance: 2.7 mi
Schools provided by the listing agent
- Elementary: Park View / East Mooresville IS
- Middle: Selma Burke
- High: Mooresville
Source: Canopy MLS as distributed by MLS GRID. This data may not be complete. We recommend contacting the local school district to confirm school assignments for this home.
Get a cash offer in 3 minutes
Find out how much your home could sell for in as little as 3 minutes with a no-obligation cash offer.
Estimated market value
$307,800
Get a cash offer in 3 minutes
Find out how much your home could sell for in as little as 3 minutes with a no-obligation cash offer.
Estimated market value
$307,800
- North Carolina
- Iredell County
- Mooresville
- 28117
- 129 Kallie Loop
Nearby cities
Nearby zip codes
Other Mooresville Topics
