Skip main navigation
Sold for $312,900
  • $312,900

    129 Kensington Dr SE, Calhoun, GA 30701

    3beds
    2,018sqft
    Townhouse
    Built in 2008
    4,356 Square Feet Lot
    $321,300 Zestimate®
    $155/sqft
    $1,774 Estimated rent

    Home value

    $321,300

    $305,000 - $337,000

    $1,774/mo

    Zestimate® history
    Loading
    Loading...

    Owner options

    List your home for rent

    $1,774/mo

    Rent Zestimate®

    Find your next renter with Zillow Rental Manager. Plus, with online applications, you can quickly screen prospective tenants – for free.

    Learn more

    $1,774/mo

    Rent Zestimate®

    Refinance and save

    $2,040/mo

    Est. payment

    Refinancing to a lower rate could help reduce your monthly payments and save thousands over the life of the loan.

    See today's rates

    $2,040/mo

    Est. payment

    Explore your selling options

    Work with a Zillow partner agent

    Leverage their expertise and Zillow's premium Showcase listings to get your home seen by more buyers.

    Get started

    List with your own agent

    Get your home in front of millions of buyers by listing it on Zillow.

    Learn how to do it

    Sell it yourself

    Take full control of how buyers see your home on Zillow by listing For Sale by Owner (FSBO).

    List your home

    What's special

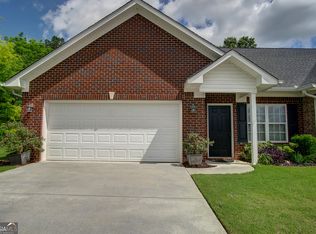
    With 2,018 sq.ft. of one level, upgraded living, this immaculately beautiful home in Kensington Place can be yours! This 2 car garage condo is nestled on a large corner lot complete with raised beds for gardening, a grilling patio, 3 beds, 2 baths, and an open floor plan complete with a large 12' x 13' dining area, updated lighting, and a gas fireplace with mantle in the living room. A remodeled, spacious kitchen with a new microwave and oven, tons of cabinet storage, granite countertops, luxurious polished marble tile floors, a gas cooktop, an 11'x 3'2''peninsula to seat 5, and a pantry will be yours to enjoy in this home! That's not all. The 12' 6'' x 19' 6'' main bedroom showcases plenty of space for a king size bed and a seating area, and in the ensuite bath, you'll find an easy access walk-in shower, linen closet and toilet closet. A walk-in closet tops it all off! A central vacuum system with new attachments makes for easy cleaning throughout the condo. Tile planking, 9 ft ceilings with crown molding trim, Florida style windows, neutral colors throughout, a water filtration system and a laundry room are just some more of the many features you'll be so thankful for in your new abode. Great care has been given to this home and it's simply unlike the rest! In addition to all this, enjoy community living with perks such as lawn and pest care, a walking track, 2 pools, an included water bill and garbage pick up, exercise gym, and club house. If you're looking for one-level living, don't wait! Other notes: Roof replaced in 2016, tankless water heater, HOA $165 monthly which includes lawn maintenance including mulch twice a year, sewer, water, exterior pest control, and street lights.

    Zillow last checked:

    Listing updated:

    Listed by:

    Corey Lee 423-637-2629,

    Nu Vision Realty

    Bought with:

    Comps Only

    COMPS ONLY

    Source: Greater Chattanooga Realtors,MLS#: 1380980

    Facts & features

    Interior

    Bedrooms & bathrooms
    • Bedrooms: 3
    • Bathrooms: 2
    • Full bathrooms: 2
    Heating
    • Central, Electric
    Cooling
    • Central Air, Electric
    Appliances
    • Included: Dishwasher, Gas Range, Microwave, Refrigerator, Tankless Water Heater
    • Laundry: Laundry Room
    Features
    • Central Vacuum, Granite Counters, High Ceilings, Pantry, Primary Downstairs, Soaking Tub, Walk-In Closet(s), Separate Shower, Tub/shower Combo, En Suite, Separate Dining Room
    • Flooring: Tile
    • Windows: Vinyl Frames
    • Basement: None
    • Number of fireplaces: 1
    • Fireplace features: Gas Log, Living Room
    Interior area
    • Total structure area: 2,018
    • Total interior livable area: 2,018 sqft

    Property

    Parking
    • Total spaces: 2
    • Parking features: Off Street
    • Garage spaces: 2
    Accessibility
    • Accessibility features: Accessible Doors
    Features
    • Patio & porch: Deck, Patio
    • Pool features: Community
    Lot
    • Size: 4,356 Square Feet
    • Dimensions: 40 x 108
    • Features: Corner Lot, Level
    Details
    • Parcel number: C58b 142

    Construction

    Type & style
    • Home type: Townhouse
    • Architectural style: A-Frame
    • Property subtype: Townhouse
    Materials
    • Brick
    • Foundation: Block
    • Roof: Asphalt,Shingle
    Condition
    • New construction: No
    • Year built: 2008

    Utilities & green energy

    • Water: Public
    • Utilities for property: Cable Available, Electricity Available, Sewer Connected, Underground Utilities

    Community & HOA

    Community
    • Features: Clubhouse, Playground, Sidewalks
    • Subdivision: Kensington
    HOA
    • Has HOA: Yes
    • HOA fee: $165 monthly
    Location
    • Region: Calhoun

    Financial & listing details

    • Price per square foot: $155/sqft
    • Tax assessed value: $316,400
    • Annual tax amount: $2,390
    • Date on market: 11/25/2023
    • Listing terms: Cash,Conventional,FHA,Owner May Carry,VA Loan

    Price history

    DateEventPrice
    1/25/2024Sold$312,900$155/sqft
    Source: Greater Chattanooga Realtors #1380980 Report a problem
    11/30/2023Contingent$312,900$155/sqft
    Source: Greater Chattanooga Realtors #1380980 Report a problem
    11/25/2023Listed for sale$312,900$155/sqft
    Source: Greater Chattanooga Realtors #1380980 Report a problem
    11/24/2023Contingent$312,900$155/sqft
    Source: Greater Chattanooga Realtors #1380980 Report a problem
    11/17/2023Price change$312,900-0.7%$155/sqft
    Source: Greater Chattanooga Realtors #1380980 Report a problem
    10/7/2023Listed for sale$315,000+69.4%$156/sqft
    Source: Greater Chattanooga Realtors #1380980 Report a problem
    9/23/2016Sold$186,000-2.1%$92/sqft
    Source: FMLS GA #5736192 Report a problem
    8/25/2016Pending sale$189,900$94/sqft
    Source: REBECCA BROWN AND ASSOCIATES REAL ESTATE LLC #5736192 Report a problem
    8/18/2016Listed for sale$189,900$94/sqft
    Source: REBECCA BROWN AND ASSOCIATES REAL ESTATE LLC #5736192 Report a problem

    Public tax history

    YearProperty taxesTax assessment
    2025$1,525 +31.4%$126,560 +34.7%
    2024$1,160 -35.8%$93,960 +7.4%
    2023$1,808 +5.9%$87,520 +7.3%
    2022$1,707 +19.2%$81,560 +12.7%
    2021$1,433 +1.6%$72,360 +1.3%
    2020$1,411 +0.6%$71,400
    2019$1,402 -27.5%$71,400 +8.9%
    2018$1,934 +215.9%$65,560 +5.6%
    2017$612 +3.7%$62,080 +6.8%
    2016$591 +6.8%$58,120 +5%
    2015$553 +3.8%$55,360 +14.1%
    2014$533 $48,510
    2013-- --
    2012-- --
    2011-- --
    2010-- --
    2009-- $57,730
    Find assessor info on the county website

    Neighborhood: 30701

    Nearby schools

    GreatSchools rating
    Schools provided by the listing agent
    • Elementary: Belwood
    • Middle: Ashworth Middle
    • High: Gordon Central

    Source: Greater Chattanooga Realtors. This data may not be complete. We recommend contacting the local school district to confirm school assignments for this home.

    Get a cash offer in 3 minutes
    Find out how much your home could sell for in as little as 3 minutes with a no-obligation cash offer.
    Estimated market value
    $321,300
    Get a cash offer in 3 minutes
    Find out how much your home could sell for in as little as 3 minutes with a no-obligation cash offer.
    Estimated market value
    $321,300