Skip main navigation
Off market
  • Price Unknown

    129 Kezar Hts, Bridgton, ME 04009

    4beds
    4,484sqft
    SingleFamily
    Built in 2008
    5.2 Acres Lot
    $-- Zestimate®
    $--/sqft
    $4,294 Estimated rent

    Home value

    Not available

    Estimated sales range

    Not available

    $4,294/mo

    Zestimate® history
    Loading
    Loading...

    Owner options

    List your home for rent

    $4,294/mo

    Rent Zestimate®

    Find your next renter with Zillow Rental Manager. Plus, with online applications, you can quickly screen prospective tenants – for free.

    Learn more

    $4,294/mo

    Rent Zestimate®

    Refinance and save

    $41/mo

    Est. payment

    Refinancing to a lower rate could help reduce your monthly payments and save thousands over the life of the loan.

    See today's rates

    $41/mo

    Est. payment

    Explore your selling options

    Work with a Zillow partner agent

    Leverage their expertise and Zillow's premium Showcase listings to get your home seen by more buyers.

    Get started

    List with your own agent

    Get your home in front of millions of buyers by listing it on Zillow.

    Learn how to do it

    Sell it yourself

    Take full control of how buyers see your home on Zillow by listing For Sale by Owner (FSBO).

    List your home

    What's special

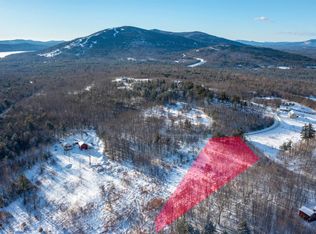
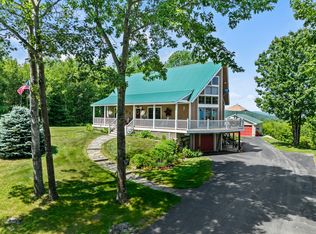
    STOP and smell the roses... This tremendous 4 bedroom, 4 bathroom home has had every detail gone over with a fine toothed comb. Not a step has been missed to make this home an absolute oasis. Floor to Ceiling windows overlook Pleasant Mountain, Mount Washington and the Presidential Range while dousing the open concept living area with sunlight that reflects off the beautiful hardwood floors. It really makes this +/-5.2 acres seem like a private paradise. Immaculate custom maple cabinetry, granite, top of the line appliances, custom bar in the immaculately finished basement, finished in-law suite above the oversized radiant heat garage, massive decks to take in the spectacular views... the list goes on and on. Irrigation, alarm systems, central vac, landscaping, steam room.... There hasn't been a detail missed. A truly show-stopping, one of a kind, custom home that is one in a million. *5 minutes from Shawnee Peak, 9 miles from Highlands Country Club, nearby to multiple hiking trails, & close to in town shopping! Only 30 Minutes from North Conway*

    This property is off market, which means it's not currently listed for sale or rent on Zillow. This may be different from what's available on other websites or public sources.

    Facts & features

    Interior

    Bedrooms & bathrooms
    • Bedrooms: 4
    • Bathrooms: 4
    • Full bathrooms: 4
    Heating
    • Baseboard, Radiant, Propane / Butane
    Cooling
    • None
    Appliances
    • Included: Dishwasher, Microwave, Range / Oven, Refrigerator
    • Laundry: Laundry - Hookup
    Features
    • Walk-In Closet(s), In-Law Floorplan, Shower, Bathtub, 1st Floor Primary Bedroom w/Bath, Primary Bedroom w/Bath
    • Flooring: Carpet, Hardwood
    • Basement: Finished
    • Has fireplace: Yes
    Interior area
    • Total interior livable area: 4,484 sqft

    Property

    Parking
    • Total spaces: 4
    • Parking features: Garage - Attached
    Features
    • Patio & porch: Deck, Patio, Screened
    • Exterior features: Wood
    • Has view: Yes
    • View description: Water
    • Has water view: Yes
    • Water view: Water
    Lot
    • Size: 5.20 Acres
    Details
    • Parcel number: BRGT000016000000000009A
    • Zoning: unknown
    • Other equipment: Irrigation Equipment

    Construction

    Type & style
    • Home type: SingleFamily
    • Architectural style: Chalet
    Condition
    • Year built: 2008

    Utilities & green energy

    • Water: Well

    Community & neighborhood

    Security
    • Security features: Security System
    Location
    • Region: Bridgton

    HOA & financial

    HOA
    • Has HOA: Yes
    • HOA fee: $41 monthly

    Other

    Other facts
    • ViewYN: true
    • Heating: Baseboard, Radiant, Propane, Hot Water
    • FoundationDetails: Concrete Perimeter
    • WaterSource: Well
    • AssociationYN: true
    • GarageYN: true
    • AttachedGarageYN: true
    • ArchitecturalStyle: Chalet
    • HeatingYN: true
    • PatioAndPorchFeatures: Deck, Patio, Screened
    • RoomsTotal: 9
    • Zoning: unknown
    • ParkingFeatures: Storage, Attached, Garage, Heated, Direct Access, 4+ Car
    • SecurityFeatures: Security System
    • View: Water
    • InteriorFeatures: Walk-In Closet(s), In-Law Floorplan, Shower, Bathtub, 1st Floor Primary Bedroom w/Bath, Primary Bedroom w/Bath
    • OtherEquipment: Irrigation Equipment
    • BuildingFeatures: Storage
    • LaundryFeatures: Laundry - Hookup
    • MlsStatus: Pending Continue to Show
    • TaxAnnualAmount: 5057.00

    Price history

    DateEventPrice
    7/9/2021Sold$916,000$204/sqft
    Source: Maine Listings #1489727 Report a problem

    Public tax history

    Tax history is unavailable.

    Neighborhood: 04009

    Nearby schools

    GreatSchools rating