Skip main navigation
Sold for $800,000
  • $800,000

    129 Kimberly Dr, Travelers Rest, SC 29690

    4beds
    3,600sqft
    Single Family Residence, Residential
    Built in 1994
    5.54 Acres Lot
    $901,500 Zestimate®
    $222/sqft
    $3,077 Estimated rent

    Home value

    $901,500

    $829,000 - $992,000

    $3,077/mo

    Zestimate® history
    Loading
    Loading...

    Owner options

    List your home for rent

    $3,077/mo

    Rent Zestimate®

    Find your next renter with Zillow Rental Manager. Plus, with online applications, you can quickly screen prospective tenants – for free.

    Learn more

    $3,077/mo

    Rent Zestimate®

    Refinance and save

    $4,601/mo

    Est. payment

    Refinancing to a lower rate could help reduce your monthly payments and save thousands over the life of the loan.

    See today's rates

    $4,601/mo

    Est. payment

    Explore your selling options

    Work with a Zillow partner agent

    Leverage their expertise and Zillow's premium Showcase listings to get your home seen by more buyers.

    Get started

    List with your own agent

    Get your home in front of millions of buyers by listing it on Zillow.

    Learn how to do it

    Sell it yourself

    Take full control of how buyers see your home on Zillow by listing For Sale by Owner (FSBO).

    List your home

    What's special

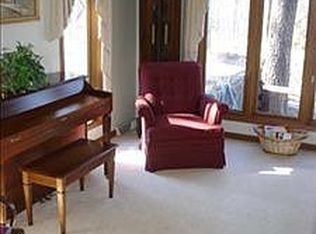
    Welcome to 129 Kimberly Dr, a hidden gem nestled at the base of Paris Mountain, bordering the scenic Paris Mountain State Park! This all-brick home offers the perfect blend of tranquility and convenience, with quick access to both Greenville and downtown Travelers Rest. Situated on over 5 acres, this property features a spacious 58x10 deck, a 4-car garage, and ample parking for friends and family.Upon entering through the front door, you'll be greeted by LVP flooring that leads you into a stunning great room with a vaulted ceiling. Multiple double doors, recessed lighting, and a charming brick fireplace create an inviting atmosphere, perfect for the cooler months ahead. Adjacent to the living area, you’ll find two secondary bedrooms that share a full bath, as well as access to a large screened-in porch. This tucked-away oasis is ideal for morning coffee or evening relaxation, where you can immerse yourself in the beauty and sounds of nature. The traditional kitchen features double oven, granite countertops, tile backsplash, tile flooring, a large stainless steel sink, a skylight, and abundant cabinetry for all your storage needs. The main level also includes a generously sized master suite, offering a peaceful retreat with a full bath, double sinks, a walk-in shower, a jetted tub, and a large walk-in closet. The lower level presents a separate living quarters with its own entrance, perfect for multi-generational living or potential rental income. This space includes a large living room with a second gas fireplace, a private kitchen with an additional pantry, and a fourth bedroom serviced by a full bath. There is also access to a second set of 2-car garages, equipped with a 220 plug, making it perfect for extra storage or housing your favorite toys. With endless possibilities, from multi-generational living to potential income as an Airbnb or long-term rental, this unique property rarely comes on the market. Don’t miss the opportunity to make 129 Kimberly Dr your new home!

    Zillow last checked:

    Listing updated:

    Listed by:

    Justin McCormick 864-918-2455,

    Re/Max Realty Professionals

    Bought with:

    Aaron Fedewa

    ChuckTown Homes PB KW

    Source: Greater Greenville AOR,MLS#: 1532930MLS Logo

    Facts & features

    Interior

    Bedrooms & bathrooms
    • Bedrooms: 4
    • Bathrooms: 3
    • Full bathrooms: 3
    • Main level bathrooms: 2
    • Main level bedrooms: 3
    Rooms
    • Room types: Laundry
    Primary bedroom
    • Area: 204
    • Dimensions: 17 x 12
    Bedroom 2
    • Area: 168
    • Dimensions: 14 x 12
    Bedroom 3
    • Area: 132
    • Dimensions: 12 x 11
    Bedroom 4
    • Area: 132
    • Dimensions: 12 x 11
    Primary bathroom
    • Features: Double Sink, Full Bath, Shower Only, Tub-Jetted, Walk-In Closet(s)
    • Level: Main
    Family room
    • Area: 342
    • Dimensions: 19 x 18
    Kitchen
    • Area: 195
    • Dimensions: 15 x 13
    Living room
    • Area: 352
    • Dimensions: 22 x 16
    Heating
    • Electric, Forced Air
    Cooling
    • Central Air, Electric
    Appliances
    • Included: Dishwasher, Oven, Electric Cooktop, Electric Oven, Double Oven, Microwave, Electric Water Heater
    • Laundry: 1st Floor, Walk-in, Electric Dryer Hookup, Laundry Room
    Features
    • Ceiling Fan(s), Vaulted Ceiling(s), Ceiling Smooth, Granite Counters, Countertops-Solid Surface, Open Floorplan, Walk-In Closet(s), In-Law Floorplan, Pantry, Radon System
    • Flooring: Ceramic Tile, Vinyl, Concrete
    • Windows: Insulated Windows, Skylight(s)
    • Basement: Partially Finished,Walk-Out Access,Interior Entry
    • Attic: Storage
    • Number of fireplaces: 2
    • Fireplace features: Gas Log
    Interior area
    • Total structure area: 3,200
    • Total interior livable area: 3,600 sqft

    Property

    Parking
    • Total spaces: 4
    • Parking features: Attached, Paved
    • Attached garage spaces: 4
    • Has uncovered spaces: Yes
    Features
    • Levels: 1+Basement
    • Stories: 1
    • Patio & porch: Deck, Front Porch, Screened
    • Has spa: Yes
    • Spa features: Bath
    • Fencing: Fenced
    Lot
    • Size: 5.54 Acres
    • Features: Sloped, Wooded, 5 - 10 Acres
    • Topography: Level
    Details
    • Parcel number: 0498.0101001.31

    Construction

    Type & style
    • Home type: SingleFamily
    • Architectural style: Traditional
    • Property subtype: Single Family Residence, Residential
    Materials
    • Brick Veneer
    • Foundation: Basement
    • Roof: Architectural
    Condition
    • Year built: 1994

    Utilities & green energy

    • Sewer: Septic Tank
    • Water: Public
    • Utilities for property: Cable Available

    Community & HOA

    Community
    • Features: None
    • Security: Security System Leased, Smoke Detector(s)
    • Subdivision: None
    HOA
    • Has HOA: No
    • Services included: None
    Location
    • Region: Travelers Rest

    Financial & listing details

    • Price per square foot: $222/sqft
    • Tax assessed value: $436,950
    • Annual tax amount: $3,604
    • Date on market: 7/23/2024

    Price history

    DateEventPrice
    9/26/2024Sold$800,000+1.9%$222/sqft
    Source: Greater Greenville AOR #1532930 Report a problem
    7/27/2024Contingent$785,000$218/sqft
    Source: Greater Greenville AOR #1532930 Report a problem
    7/23/2024Listed for sale$785,000+163.4%$218/sqft
    Source: Greater Greenville AOR #1532930 Report a problem
    5/26/2000Sold$298,000+12%$83/sqft
    Source: Public Record Report a problem
    6/17/1999Sold$266,000$74/sqft
    Source: Public Record Report a problem

    Public tax history

    YearProperty taxesTax assessment
    2024$3,604 -0.1%$436,950
    2023$3,609 +2.5%$436,950
    2022$3,522 +1.7%$436,950
    2021$3,463 -4.7%$436,950 +12.6%
    2020$3,634 +1.1%$387,930
    2019$3,596 +12.8%$387,930
    2018$3,189 $387,930 +2352.1%
    2017$3,189 +1.2%$15,820 -95.9%
    2016$3,153 +3.8%$387,930
    2015$3,036 +1.1%$387,930 -6.3%
    2014$3,004 -4.2%$414,180
    2013$3,135 +4.6%$414,180
    2012$2,997 +1.4%--
    2011$2,957 +1.3%--
    2010$2,918 --
    2009-- --
    2008-- --
    2007-- --
    2006-- --
    2005-- --
    2004-- --
    2003-- --
    2002-- --
    2001-- --
    2000-- --
    Find assessor info on the county website

    Neighborhood: 29690

    Nearby schools

    GreatSchools rating
    Schools provided by the listing agent
    • Elementary: Paris
    • Middle: Sevier
    • High: Wade Hampton

    Source: Greater Greenville AOR. This data may not be complete. We recommend contacting the local school district to confirm school assignments for this home.

    Get a cash offer in 3 minutes
    Find out how much your home could sell for in as little as 3 minutes with a no-obligation cash offer.
    Estimated market value
    $901,500
    Get a cash offer in 3 minutes
    Find out how much your home could sell for in as little as 3 minutes with a no-obligation cash offer.
    Estimated market value
    $901,500