Welcome to your serene retreat in the heart of Centreville, tucked away yet only minutes from Rt. 301. This unique contemporary home, nestled on a peaceful .75-acre lot, invites you to disconnect from the world and immerse yourself in nature. As you approach, the beautiful crepe myrtle trees in the front yard act as a natural privacy shield, setting the tone for the tranquility that awaits within. Step onto the inviting front porch and through the quarry tile entranceway, where you'll be greeted by a light-filled living space. The open living/dining room combo boasts picture windows that frame stunning views of the .75 acres, including the serene Gravel Run which meanders across the property. This home offers a seamless connection to nature, with a preserved farm backing the property ensuring your privacy remains undisturbed. The heart of the home, the kitchen, features a breakfast bar, Corian countertops, and stainless appliances, including a gas range. Brand new luxury vinyl floors on the main level create a beautifully cohesive and organic space. The main floor also includes a versatile bedroom/den/office and a full bath, offering flexibility for your living needs. Upstairs, the tranquility continues with a very large owner's bedroom (11 x 20) and one additional bedroom (13x10), both offering excellent closet space. The stylish upper level full bath perfectly serves this level. Close the door and forget the laundry! The upstairs laundry room, equipped with a large-capacity Samsung washer and dryer, adds convenience to your daily routine. The home’s two-zoned HVAC system ensures comfort year-round. Upstairs eves offer additional storage. The outdoor spaces are a true delight. Enjoy changing seasons from the comfort of your living room, screened porch, or deck. The screened porch and patio offer perfect spots for relaxation, while the large 10'x16' shed/workshop provides ample storage and workspace. The 6' cedar privacy fencing enhances the seclusion of your outdoor oasis. The crawl space is properly encapsulated, ensuring a well-maintained foundation. This property is a haven for nature lovers, with an abundance of wildlife right outside your door. Don't miss the opportunity to experience this peaceful and private retreat. $2,000 carpet credit offered.
Sold for $415,000
$415,000
129 Kings Ct, Centreville, MD 21617
3beds
1,984sqft
Single Family Residence
Built in 2001
0.75 Acres Lot
$451,100 Zestimate®
$209/sqft
$2,454 Estimated rent
Home value
$451,100
$429,000 - $474,000
$2,454/mo
Zestimate® history
Owner options
List your home for rent
$2,454/mo
Rent Zestimate®
Find your next renter with Zillow Rental Manager. Plus, with online applications, you can quickly screen prospective tenants – for free.
$2,454/mo
Rent Zestimate®
Refinance and save
$2,028/mo
Est. payment
Refinancing to a lower rate could help reduce your monthly payments and save thousands over the life of the loan.
$2,028/mo
Est. payment
Explore your selling options
Work with a Zillow partner agent
Leverage their expertise and Zillow's premium Showcase listings to get your home seen by more buyers.
Get startedList with your own agent
Get your home in front of millions of buyers by listing it on Zillow.
Learn how to do itSell it yourself
Take full control of how buyers see your home on Zillow by listing For Sale by Owner (FSBO).
List your homeWhat's special
Zillow last checked:
Listing updated:
Listed by:
Teal Clise 443-570-3931,
EXP Realty, LLC,
Listing Team: Teal Clise Group Of Exp Realty
Bought with:
Bret Merson, 0655799
Keller Williams Realty Centre
Source: Bright MLS,MLS#: MDQA2010356
Facts & features
Interior
Bedrooms & bathrooms
- Bedrooms: 3
- Bathrooms: 2
- Full bathrooms: 2
- Main level bathrooms: 1
- Main level bedrooms: 1
Rooms
- Room types: Living Room, Dining Room, Primary Bedroom, Bedroom 3, Kitchen, Foyer, Bedroom 1, Laundry, Bathroom 1, Bathroom 2
Basement
- Area: 0
Heating
- Heat Pump, Electric
Cooling
- Central Air, Heat Pump, Electric
Appliances
- Included: Microwave, Dishwasher, Disposal, Oven/Range - Gas, Refrigerator, Electric Water Heater
- Laundry: Upper Level, Dryer In Unit, Washer In Unit, Laundry Room
Features
- Combination Dining/Living, Entry Level Bedroom, Open Floorplan, Bathroom - Stall Shower, Upgraded Countertops, Dry Wall
- Flooring: Carpet, Luxury Vinyl, Ceramic Tile
- Windows: Double Pane Windows
- Has basement: No
- Has fireplace: No
Interior area
- Total structure area: 1,984
- Total interior livable area: 1,984 sqft
- Finished area above ground: 1,984
- Finished area below ground: 0
Property
Parking
- Total spaces: 2
- Parking features: Asphalt, Driveway
- Uncovered spaces: 2
Accessibility
- Accessibility features: None
Features
- Levels: Two
- Stories: 2
- Patio & porch: Porch, Screened, Patio, Deck, Screened Porch
- Exterior features: Extensive Hardscape, Storage
- Pool features: None
- Fencing: Privacy
- Has view: Yes
- View description: Trees/Woods, Creek/Stream
- Has water view: Yes
- Water view: Creek/Stream
Lot
- Size: 0.75 Acres
Details
- Additional structures: Above Grade, Below Grade, Outbuilding
- Parcel number: 1803025136
- Zoning: R-1
- Special conditions: Standard
Construction
Type & style
- Home type: SingleFamily
- Architectural style: Contemporary
- Property subtype: Single Family Residence
Materials
- Stucco
- Foundation: Crawl Space
- Roof: Metal
Condition
- Very Good
- New construction: No
- Year built: 2001
Utilities & green energy
- Sewer: Public Sewer
- Water: Public
Community & HOA
Community
- Subdivision: Centreville
HOA
- Has HOA: No
Location
- Region: Centreville
- Municipality: Centreville
Financial & listing details
- Price per square foot: $209/sqft
- Tax assessed value: $334,900
- Annual tax amount: $4,207
- Date on market: 7/19/2024
- Listing agreement: Exclusive Right To Sell
- Listing terms: Cash,Conventional,FHA,VA Loan
- Ownership: Fee Simple
Price history
| Date | Event | Price |
|---|---|---|
| 8/22/2024 | Sold | $415,000+15.6%$209/sqft |
Source:  Bright MLS #MDQA2010356 Report a problem Bright MLS #MDQA2010356 Report a problem | ||
| 2/1/2022 | Sold | $359,000+63.2%$181/sqft |
Source: Bright MLS #MDQA2001408 Report a problem | ||
| 2/6/2016 | Sold | $220,000+2.3%$111/sqft |
Source: Public Record Report a problem | ||
| 7/29/2014 | Sold | $215,000+131.2%$108/sqft |
Source: Public Record Report a problem | ||
| 10/11/2011 | Sold | $93,000-52.1%$47/sqft |
Source: Public Record Report a problem | ||
| 5/11/2010 | Sold | $194,000+17.6%$98/sqft |
Source: Public Record Report a problem | ||
| 8/22/2002 | Sold | $165,000+385.3%$83/sqft |
Source: Public Record Report a problem | ||
| 4/14/2000 | Sold | $34,000$17/sqft |
Source: Public Record Report a problem | ||
Public tax history
| Year | Property taxes | Tax assessment |
|---|---|---|
| 2025 | $5,250 +16.4% | $355,433 +6.1% |
| 2024 | $4,511 +7.2% | $334,900 +7.2% |
| 2023 | $4,207 +12.4% | $312,300 +4.4% |
| 2022 | $3,742 +2.7% | $299,100 +12% |
| 2021 | $3,644 +16.3% | $267,100 +6.3% |
| 2020 | $3,132 -2.5% | $251,267 -5.9% |
| 2019 | $3,212 +16.9% | $267,100 +21.6% |
| 2018 | $2,748 -0.9% | $219,600 |
| 2017 | $2,772 -24.1% | $219,600 |
| 2016 | $3,650 | $219,600 -9.2% |
| 2015 | $3,650 | $241,800 |
| 2014 | $3,650 | $241,800 |
| 2013 | -- | $241,800 -11.3% |
| 2012 | -- | $272,600 |
| 2011 | -- | $272,600 |
| 2010 | -- | $272,600 -5.1% |
| 2009 | -- | $287,260 +9.6% |
| 2008 | -- | $262,020 +10.7% |
| 2007 | -- | $236,780 +11.9% |
| 2006 | -- | $211,540 +8% |
| 2005 | -- | $195,792 +8.7% |
| 2004 | -- | $180,046 +9.6% |
| 2003 | -- | $164,300 +3.8% |
| 2002 | -- | $158,220 +369.5% |
| 2001 | -- | $33,700 |
Find assessor info on the county website
Neighborhood: 21617
Nearby homes
- $384,6003 bd3 ba1.4k sqft138 Kings Ct, Centreville, MD 21617Off Market
- $377,400-- bd2 ba1.5k sqft121 Kings Ct, Centreville, MD 21617Off Market
- $400,7003 bd3 ba1.5k sqft134 Kings Ct, Centreville, MD 21617Off Market
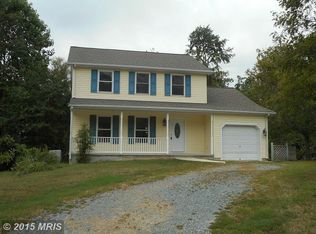
- $389,3002 bd2 ba1.5k sqft130 Kings Ct, Centreville, MD 21617Off Market
- $332,7003 bd1 ba1.5k sqft117 Kings Ct, Centreville, MD 21617Off Market
- $349,200-- bd1 ba1.3k sqft128 Kings Ct, Centreville, MD 21617Off Market
- $549,0004 bd3 ba3k sqft206 Autumn Ln, Centreville, MD 21617Off Market
- $465,0004 bd3 ba1.8k sqft202 Autumn Ln, Centreville, MD 21617Sold
Nearby schools
GreatSchools rating
- 8/10Kennard Elementary SchoolGrades: 3-5Distance: 0.7 mi
- 7/10Centreville Middle SchoolGrades: 6-8Distance: 0.9 mi
- 4/10Queen Anne's County High SchoolGrades: 9-12Distance: 0.7 mi
Schools provided by the listing agent
- Elementary: Centreville
- Middle: Centreville
- High: Queen Anne's County
- District: Queen Anne's County Public Schools
Source: Bright MLS. This data may not be complete. We recommend contacting the local school district to confirm school assignments for this home.
Get a cash offer in 3 minutes
Find out how much your home could sell for in as little as 3 minutes with a no-obligation cash offer.
Estimated market value
$451,100
Get a cash offer in 3 minutes
Find out how much your home could sell for in as little as 3 minutes with a no-obligation cash offer.
Estimated market value
$451,100
- Maryland
- Queen Annes County
- Centreville
- 21617
- 129 Kings Ct
Nearby cities
Nearby zip codes
Other Centreville Topics
