Skip main navigation
Sold for $784,400
Street View
  • $784,400

    129 Kirwans Landing Ln, Chester, MD 21619

    4beds
    2,630sqft
    Single Family Residence
    Built in 1988
    1.01 Acres Lot
    $804,800 Zestimate®
    $298/sqft
    $4,949 Estimated rent

    Home value

    $804,800

    $692,000 - $942,000

    $4,949/mo

    Zestimate® history
    Loading
    Loading...

    Owner options

    List your home for rent

    $4,949/mo

    Rent Zestimate®

    Find your next renter with Zillow Rental Manager. Plus, with online applications, you can quickly screen prospective tenants – for free.

    Learn more

    $4,949/mo

    Rent Zestimate®

    Refinance and save

    $5,013/mo

    Est. payment

    Refinancing to a lower rate could help reduce your monthly payments and save thousands over the life of the loan.

    See today's rates

    $5,013/mo

    Est. payment

    Explore your selling options

    Work with a Zillow partner agent

    Leverage their expertise and Zillow's premium Showcase listings to get your home seen by more buyers.

    Get started

    List with your own agent

    Get your home in front of millions of buyers by listing it on Zillow.

    Learn how to do it

    Sell it yourself

    Take full control of how buyers see your home on Zillow by listing For Sale by Owner (FSBO).

    List your home

    What's special

    Gas fireplaceDedicated pool houseWood burning stoveTiki barCar liftPrivate marinaBeautifully landscaped acres
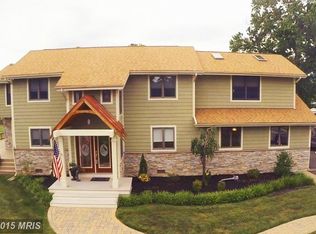
    **List price is opening bid only** In cooperation with Alex Cooper Auctioneers, this property shall be auctioned at 11 am on 10/16/25; on line bidding to begin on 10/11/25* See auctioneer's website for full details! Peaceful Coastal Living in One of Kent Island’s Most Sought-After Communities! Tucked away on 1.01 beautifully landscaped acres, this four bedroom, two full and one half bath porch front home, is a retreat unto itself and is located in one of Kent Island’s most exclusive and rarely available neighborhoods—complete with its own private marina just down the street. Inside, this stylish home offers a thoughtful layout designed for comfort and connection. The welcoming foyer with heated floors, for those off season cold winter evenings, leads to the sleek kitchen, featuring granite countertops and high-end stainless steel appliances. The adjacent wood burning stove that is shared by the kitchen, family and breakfast room, makes this space the heart of this incredible home, no matter the season. The spacious living room with a gas fireplace also features French doors that open to the deck that spans the back of the home, and is also accessed from the sliding glass doors off of the breakfast and family room; a floor plan that is ideal for indoor-outdoor living and entertaining. Upstairs, the spacious primary suite includes a well-appointed bath with heated floors, a double shower, double vanity, and a skylight that fills the space with natural light. This level also boasts three more spacious bedrooms, with one currently used as a home theater complete with a projector, screen, and wet bar. A well appointed conveniently located laundry room is located on the bedroom level, adding to the ease of daily living. Car and boat enthusiasts alike will appreciate the seamless garage addition, starting with a traditional two-car garage that opens into an incredible 74' x 25' multi vehicle space that must be seen to be believed. This impressive setup features a car lift and room to house a full-size RV or large boat, with access from both the front and rear of the home. Out back, your private outdoor retreat includes a sparkling salt water in-ground pool, a tiki bar with dual outdoor showers, a dedicated pool house with half bath, and barn/shed for added storage or workspace. With close proximity to shopping, dining, the Cross Island Trail, and water access via the community marina, this is a rare opportunity to enjoy peaceful coastal living in a welcoming and well-established neighborhood. A special home in a truly special place; offering space, serenity, and all the comforts of the Eastern Shore lifestyle.

    Zillow last checked:

    Listing updated:

    Listed by:

    Noah Mumaw 410-409-1791,

    Monument Sotheby's International Realty,

    Co-Listing Agent: Matthew S Cooper 410-977-4711,

    Alex Cooper Auctioneers, Inc.

    Bought with:

    Unrepresented Buyer

    Unrepresented Buyer Office

    Source: Bright MLS,MLS#: MDQA2014958MLS Logo

    Facts & features

    Interior

    Bedrooms & bathrooms
    • Bedrooms: 4
    • Bathrooms: 3
    • Full bathrooms: 2
    • 1/2 bathrooms: 1
    • Main level bathrooms: 1
    Primary bedroom
    • Features: Flooring - Carpet
    • Level: Upper
    • Area: 221 Square Feet
    • Dimensions: 23 X 16
    Bedroom 2
    • Features: Flooring - Carpet
    • Level: Upper
    • Area: 132 Square Feet
    • Dimensions: 12 X 11
    Bedroom 3
    • Features: Flooring - Carpet
    • Level: Upper
    • Area: 132 Square Feet
    • Dimensions: 12 X 11
    Bedroom 4
    • Features: Flooring - Carpet, Wet Bar
    • Level: Upper
    • Area: 361 Square Feet
    • Dimensions: 19 x 19
    Family room
    • Features: Flooring - HardWood
    • Level: Main
    • Area: 144 Square Feet
    • Dimensions: 11 X 10
    Kitchen
    • Features: Flooring - HardWood, Wood Stove, Breakfast Room, Built-in Features, Granite Counters, Kitchen Island, Eat-in Kitchen, Kitchen - Propane Cooking, Pantry
    • Level: Main
    • Area: 276 Square Feet
    • Dimensions: 12 X 11
    Laundry
    • Level: Upper
    • Area: 55 Square Feet
    • Dimensions: 11 x 5
    Living room
    • Features: Fireplace - Other, Flooring - Wood
    • Level: Main
    • Area: 273 Square Feet
    • Dimensions: 23 X 15
    Heating
    • Heat Pump, Electric, Wood, Propane
    Cooling
    • Ceiling Fan(s), Central Air, Heat Pump, Electric
    Appliances
    • Included: Electric Water Heater, Tankless Water Heater
    • Laundry: Upper Level, Laundry Room
    Features
    • Has basement: No
    • Number of fireplaces: 2
    Interior area
    • Total structure area: 2,630
    • Total interior livable area: 2,630 sqft
    • Finished area above ground: 2,630
    • Finished area below ground: 0

    Property

    Parking
    • Total spaces: 8
    • Parking features: Garage Faces Front, Inside Entrance, Oversized, Other, Garage Faces Rear, Garage Door Opener, Storage, Attached
    • Attached garage spaces: 8
    Accessibility
    • Accessibility features: None
    Features
    • Levels: Two
    • Stories: 2
    • Patio & porch: Deck, Porch
    • Exterior features: Awning(s), Barbecue, Storage
    • Has private pool: Yes
    • Pool features: In Ground, Salt Water, Private
    • Waterfront features: Boat - Powered, Canoe/Kayak, Sail, Fishing Allowed
    Lot
    • Size: 1.01 Acres
    • Features: Landscaped
    Details
    • Additional structures: Above Grade, Below Grade, Outbuilding
    • Parcel number: 1804092090
    • Zoning: NC-1
    • Special conditions: Auction

    Construction

    Type & style
    • Home type: SingleFamily
    • Architectural style: Colonial
    • Property subtype: Single Family Residence
    Materials
    • Frame
    • Foundation: Crawl Space
    • Roof: Composition
    Condition
    • New construction: No
    • Year built: 1988

    Utilities & green energy

    • Sewer: Public Sewer
    • Water: Well

    Community & neighborhood

    Location
    • Region: Chester
    • Subdivision: Kirwans Landing

    HOA & financial

    HOA
    • Has HOA: Yes
    • HOA fee: $350 annually
    • Amenities included: Boat Dock/Slip, Common Grounds, Picnic Area, Pier/Dock
    • Services included: Pier/Dock Maintenance, Common Area Maintenance
    • Association name: KIRWANS LANDING

    Other

    Other facts
    • Listing agreement: Exclusive Right To Sell
    • Ownership: Fee Simple
    • Road surface type: Black Top

    Price history

    DateEventPrice
    11/24/2025Sold$784,400-21.3%$298/sqft
    Source: Bright MLS #MDQA2014958 Report a problem
    7/24/2025Listing removed$997,000$379/sqft
    Source: Bright MLS #MDQA2013110 Report a problem
    7/7/2025Contingent$997,000$379/sqft
    Source: Bright MLS #MDQA2013110 Report a problem
    6/17/2025Price change$997,000-14.4%$379/sqft
    Source: Bright MLS #MDQA2013110 Report a problem
    5/9/2025Listed for sale$1,165,000+333.1%$443/sqft
    Source: Bright MLS #MDQA2013110 Report a problem
    3/15/2000Sold$269,000$102/sqft
    Source: Public Record Report a problem

    Public tax history

    YearProperty taxesTax assessment
    2025$6,510 +7.6%$691,067 +7.6%
    2024$6,053 +8.2%$642,533 +8.2%
    2023$5,595 $594,000
    2022$5,595 -1.8%$594,000
    2021$5,697 -1.3%$594,000 -1.3%
    2020$5,772 +4.2%$601,800
    2019$5,542 +4.3%$601,800 +8.7%
    2018$5,312 +3.3%$553,800 +4.5%
    2017$5,141 +111.3%$529,800 +1%
    2016$2,433 $524,367 +1%
    2015$2,433 $518,933 +1.1%
    2014$2,433 $513,500
    2013-- $513,500
    2012-- $513,500 -10.4%
    2011-- $573,090
    2010-- $573,090
    2009-- $573,090 -10.4%
    2008-- $639,930 +13.8%
    2007-- $562,310 +16%
    2006-- $484,690 +56%
    2005-- $310,720 +10.7%
    2004-- $280,790 +11.9%
    2003-- $250,860 +13.5%
    2002-- $220,930 +2.1%
    2001-- $216,470

    Find assessor info on the county website

    Neighborhood: 21619

    Nearby schools

    GreatSchools rating
    Schools provided by the listing agent
    • High: Kent Island
    • District: Queen Anne's County Public Schools

    Source: Bright MLS. This data may not be complete. We recommend contacting the local school district to confirm school assignments for this home.

    Get a cash offer in 3 minutes
    Find out how much your home could sell for in as little as 3 minutes with a no-obligation cash offer.
    Estimated market value
    $804,800
    Get a cash offer in 3 minutes
    Find out how much your home could sell for in as little as 3 minutes with a no-obligation cash offer.
    Estimated market value
    $804,800