Skip main navigation
Sold for $540,000
  • $540,000

    129 Kyle Drive, Tinton Falls, NJ 07712

    3beds
    2,157sqft
    Condominium
    Built in 2014
    -- sqft lot
    $648,600 Zestimate®
    $250/sqft
    $4,647 Estimated rent

    Home value

    $648,600

    $616,000 - $681,000

    $4,647/mo

    Zestimate® history
    Loading
    Loading...

    Owner options

    List your home for rent

    $4,647/mo

    Rent Zestimate®

    Find your next renter with Zillow Rental Manager. Plus, with online applications, you can quickly screen prospective tenants – for free.

    Learn more

    $4,647/mo

    Rent Zestimate®

    Refinance and save

    $3,891/mo

    Est. payment

    Refinancing to a lower rate could help reduce your monthly payments and save thousands over the life of the loan.

    See today's rates

    $3,891/mo

    Est. payment

    Explore your selling options

    Work with a Zillow partner agent

    Leverage their expertise and Zillow's premium Showcase listings to get your home seen by more buyers.

    Get started

    List with your own agent

    Get your home in front of millions of buyers by listing it on Zillow.

    Learn how to do it

    Sell it yourself

    Take full control of how buyers see your home on Zillow by listing For Sale by Owner (FSBO).

    List your home

    What's special

    Second-floor deckStylish espresso cabinetryRecreation roomSleek granite countertopsMaster bedroomGenerous center islandCustom walk-in closet shelving
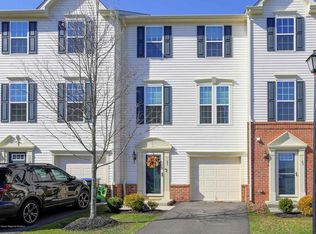
    This stunning three-bedroom home offers two full, and two half-bathrooms. This residence is the epitome of modern luxury and offers a spacious and sophisticated living experience across three well-appointed levels. On the first level, you'll be greeted by an open and inviting foyer with interior garage entry, and a recreation room with sliding doors to the covered outdoor patio which provides the perfect spot for outdoor relaxation or al fresco dining. On the second level, the living area boasts abundant natural light, creating a warm and inviting atmosphere. The seamless flow between the living room, dining area, kitchen, and second-floor deck makes entertaining a breeze while providing ample space for relaxation and everyday living. The kitchen is a chef's delight, featuring stainless steel appliances, sleek granite countertops, stylish espresso cabinetry, and a generous center island that provides both functionality and beauty. Both the center island and dining area are adorned with gorgeous, ornate light fixtures. Whether you're hosting a dinner party or enjoying a quiet meal, this kitchen is sure to impress. The master bedroom is a true retreat, complete with tray ceilings and custom walk-in closet shelving to keep your wardrobe organized and easily accessible. You'll love waking up to the peaceful ambiance of this sanctuary. The en-suite bathroom offers a spa-like experience with a large soaking tub and standing shower. The second and third bedrooms also feature custom shelving, offering a practical space for guests or family members. Throughout the home, the attention to detail is evident in every corner, showcasing a commitment to quality and style. Located in a desirable neighborhood, this development offers a prime location with convenient access to amenities, shopping, dining, and transportation.

    Zillow last checked:

    Listing updated:

    Listed by:

    Jennifer D'Agosta 201-978-6475,

    Keller Williams Realty Ocean Living

    Bought with:

    Malgorzata Bober, 0896660

    EXP Realty

    Source: MoreMLS,MLS#: 22316212MLS Logo

    Facts & features

    Interior

    Bedrooms & bathrooms
    • Bedrooms: 3
    • Bathrooms: 4
    • Full bathrooms: 2
    • 1/2 bathrooms: 2
    Heating
    • Natural Gas, Forced Air
    Cooling
    • Central Air
    Features
    • Basement: None
    Interior area
    • Total structure area: 2,157
    • Total interior livable area: 2,157 sqft

    Property

    Parking
    • Total spaces: 1
    • Parking features: Driveway
    • Garage spaces: 1
    • Has uncovered spaces: Yes
    Features
    • Stories: 3
    Lot
    • Size: 871 Square Feet
    Details
    • Parcel number: 49001200600027
    • Zoning description: Residential, Condo

    Construction

    Type & style
    • Home type: Condo
    • Property subtype: Condominium
    • Attached to another structure: Yes
    Condition
    • New construction: No
    • Year built: 2014

    Utilities & green energy

    • Sewer: Public Sewer

    Community & HOA

    Community
    • Security: Security System
    • Subdivision: Rose Glen
    HOA
    • Has HOA: Yes
    • Services included: Lawn Maintenance, Snow Removal
    • HOA fee: $225 monthly
    Location
    • Region: Tinton Falls

    Financial & listing details

    • Price per square foot: $250/sqft
    • Tax assessed value: $463,100
    • Annual tax amount: $7,650
    • Date on market: 6/18/2023
    • Inclusions: Washer, Blinds/Shades, Dishwasher, Central Vacuum, Dryer, Light Fixtures, Microwave, Gas Cooking
    • Exclusions: 1st level refrigerator, white china cabinets and center buffet against the wall in dining area

    Price history

    DateEventPrice
    8/1/2023Sold$540,000+4.9%$250/sqft
    Source: MoreMLS #22316212 Report a problem
    6/26/2023Pending sale$515,000$239/sqft
    Source: MoreMLS #22316212 Report a problem
    6/26/2023Listing removed--
    Source: MoreMLS #22316212 Report a problem
    6/18/2023Listed for sale$515,000+41.1%$239/sqft
    Source: MoreMLS #22316212 Report a problem
    8/31/2016Sold$365,000-5.4%$169/sqft
    Source: MoreMLS #21618088 Report a problem
    7/13/2016Pending sale$385,900$179/sqft
    Source: Gloria Nilson Co. Real Estate #21618088 Report a problem
    5/7/2016Listed for sale$385,900+5.4%$179/sqft
    Source: Gloria Nilson & Co. Real Estate #21618088 Report a problem
    6/26/2014Sold$366,200+211.7%$170/sqft
    Source: Public Record Report a problem
    1/24/2014Sold$117,500$54/sqft
    Source: Public Record Report a problem

    Public tax history

    YearProperty taxesTax assessment
    2025$8,356 +9.5%$598,600 +9.5%
    2024$7,632 -1.7%$546,700 +7.5%
    2023$7,763 +1.5%$508,700 +9.8%
    2022$7,650 +1.6%$463,100 +18.5%
    2021$7,527 -1.6%$390,800 +0.8%
    2020$7,647 +3.4%$387,800 +1%
    2019$7,393 +2.3%$383,900 +3.8%
    2018$7,229 -2.7%$370,000 +4.9%
    2017$7,428 +4.6%$352,800 -0.5%
    2016$7,100 +6.1%$354,400 +3.3%
    2015$6,693 +1222.8%$343,000 +1272%
    2014$506 $25,000
    Find assessor info on the county website

    Neighborhood: 07712

    Nearby schools

    GreatSchools rating
    Schools provided by the listing agent
    • Middle: Tinton Falls

    Source: MoreMLS. This data may not be complete. We recommend contacting the local school district to confirm school assignments for this home.

    Get a cash offer in 3 minutes
    Find out how much your home could sell for in as little as 3 minutes with a no-obligation cash offer.
    Estimated market value
    $648,600
    Get a cash offer in 3 minutes
    Find out how much your home could sell for in as little as 3 minutes with a no-obligation cash offer.
    Estimated market value
    $648,600