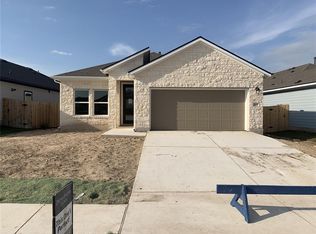
Welcome home to this beautifully maintained single-story gem in the heart of San Marcos! Offering 3 bedrooms, 2 bathrooms, and a dedicated front office that is perfect for working from home, this thoughtfully designed floor plan combines functionality, comfort, and style. Step inside and you'll immediately notice the bright, open feel created by the light flooring, light countertops, abundant natural light, and neutral finishes throughout. The spacious kitchen overlooks the living and dining areas, making it ideal for entertaining or everyday living. The split-bedroom layout provides privacy, while the front office offers flexibility as a study, playroom, or hobby space. Outside, enjoy a level lot with easy maintenance and a backyard that backs directly to scenic walking trails, creating a peaceful setting and offering convenient access to outdoor recreation right from your backyard. Mature trees and green space behind the home provide added privacy and a tranquil backdrop. Located in one of San Marcos' fastest-growing areas, you'll enjoy quick access to I-35, making commuting to Austin, New Braunfels, or San Antonio a breeze. Just minutes away are the San Marcos Premium Outlets, Texas State University, downtown San Marcos, local restaurants, shopping, entertainment, and the crystal-clear San Marcos River for tubing, kayaking, and outdoor adventures. Nearby parks, trails, and community amenities make this an exceptional place to call home. If you've been searching for a move-in ready home with a fantastic floor plan, modern finishes, and a location that offers both convenience and outdoor enjoyment, this is the one you've been waiting for!
Closed
Zillow last checked:
Listing updated:
Bought with:
Non Member, TREC #null
Non Member Office
, TREC #null
Source: Central Texas MLS,MLS#: 616877 Originating MLS: Four Rivers Association of REALTORS
Originating MLS: Four Rivers Association of REALTORSPrice history
| Date | Event | Price |
|---|---|---|
| 7/24/2026 | Sold | -- |
Source:  Central Texas MLS #616877 Report a problem Central Texas MLS #616877 Report a problem | ||
| 7/12/2026 | Pending sale | $320,000$179/sqft |
Source:  LERA MLS #1990789 Report a problem LERA MLS #1990789 Report a problem | ||
| 7/5/2026 | Contingent | $320,000$179/sqft |
Source: LERA MLS #1990789 Report a problem | ||
| 6/25/2026 | Price change | $320,000-1.5%$179/sqft |
Source: LERA MLS #1990789 Report a problem | ||
| 6/19/2026 | Price change | $325,000-3%$182/sqft |
Source: LERA MLS #1990789 Report a problem | ||
| 6/10/2026 | Listed for sale | $335,000-1.5%$187/sqft |
Source: LERA MLS #1990789 Report a problem | ||
| 6/2/2026 | Listing removed | $340,000$190/sqft |
Source:  Unlock MLS #5299326 Report a problem Unlock MLS #5299326 Report a problem | ||
| 5/27/2026 | Price change | $340,000-1.2%$190/sqft |
Source: Unlock MLS #5299326 Report a problem | ||
| 4/29/2026 | Price change | $344,000-1.1%$192/sqft |
Source: Unlock MLS #5299326 Report a problem | ||
| 2/24/2026 | Price change | $348,000-0.6%$194/sqft |
Source: Unlock MLS #5299326 Report a problem | ||
| 1/4/2026 | Price change | $350,000-1.4%$196/sqft |
Source: Unlock MLS #5299326 Report a problem | ||
| 9/29/2025 | Price change | $355,000-1.4%$198/sqft |
Source: Unlock MLS #5299326 Report a problem | ||
| 8/27/2025 | Price change | $360,000-2.2%$201/sqft |
Source: Unlock MLS #5299326 Report a problem | ||
| 7/2/2025 | Price change | $368,000-1.9%$206/sqft |
Source: Unlock MLS #5299326 Report a problem | ||
| 6/5/2025 | Price change | $375,000-3.2%$209/sqft |
Source: Unlock MLS #5299326 Report a problem | ||
| 5/23/2025 | Listed for sale | $387,500$216/sqft |
Source: Unlock MLS #5299326 Report a problem | ||
Nearby homes


Get a cash offer in 3 minutes
Find out how much your home could sell for in as little as 3 minutes with a no-obligation cash offer.
Estimated market value
$316,500
