Skip main navigation
Off market
  • $405,900

    129 Ladson Lake Ln, Simpsonville, SC 29680

    4beds
    1,800sqft
    SingleFamily
    Built in 2015
    0.58 Acres Lot
    $405,900 Zestimate®
    $226/sqft
    $2,068 Estimated rent

    Home value

    $405,900

    $386,000 - $426,000

    $2,068/mo

    Zestimate® history
    Loading
    Loading...

    Owner options

    List your home for rent

    $2,068/mo

    Rent Zestimate®

    Find your next renter with Zillow Rental Manager. Plus, with online applications, you can quickly screen prospective tenants – for free.

    Learn more

    $2,068/mo

    Rent Zestimate®

    Refinance and save

    $2,351/mo

    Est. payment

    Refinancing to a lower rate could help reduce your monthly payments and save thousands over the life of the loan.

    See today's rates

    $2,351/mo

    Est. payment

    Explore your selling options

    Work with a Zillow partner agent

    Leverage their expertise and Zillow's premium Showcase listings to get your home seen by more buyers.

    Get started

    List with your own agent

    Get your home in front of millions of buyers by listing it on Zillow.

    Learn how to do it

    Sell it yourself

    Take full control of how buyers see your home on Zillow by listing For Sale by Owner (FSBO).

    List your home

    What's special

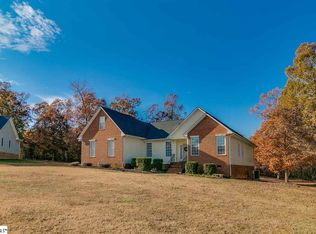
    What an amazing home! Wow! No expense was spared on this custom, spotlessly maintained home! From the time you walk up, the composite (trex) porch leads to immaculate pecan laminate flooring in all the living areas. Tremendous open floor plan with 9 foot ceilings welcomes you. Kitchen has all hickory cabinets, 3x8 hickory island and high end appliances. The Woodstock Soapstone wood stove provides plenty of heat and what an energy saver! Heated baseboards are controllable in every room. Four very nice size bedrooms all are on the main level. Massive 12x20 covered deck is completely composite (Trex)! So little maintenance needed! Bring all your tools and toys... they will all fit! 9x16 bay and a 3rd car 9x9 bay has a drive through 9x9 bay to the back of home. 800 sq ft of garage on the main house, 1,455 sq ft of garage space in all! 6.5 foot ceilings in the walk in crawl space make for a great storage or work area. Crawl is waterproofed by an exterior membrane and Drimax drain system. The exterior building is just incredible! Large living area, 2 rooms/bedrooms, full bath and a full kitchenette make it a livable workshop or whatever your use might be. Two 10x10 massive garage bays are attached as well. Too many upgrades to list from Bullnose (rounded) wall corners, Ecosmart tankless water heater, 2x6 exterior walls, 8" thick concrete foundation walls, Zoysia grass sod, In-ground sprinkler system, 10x10 concrete built in fire pit area, 36" doors thorought... Too much to list! You just need to come see this home for yourself!

    This property is off market, which means it's not currently listed for sale or rent on Zillow. This may be different from what's available on other websites or public sources.
    Facts & features

    Interior

    Bedrooms & bathrooms
    • Bedrooms: 4
    • Bathrooms: 2
    • Full bathrooms: 2
    Heating
    • Baseboard, Forced air
    Appliances
    • Laundry: 1st Floor, Walk-in
    Features
    • Cable Available, Countertops-Solid Surface, Ceiling 9ft+, Ceiling Smooth, Ceiling Fan, Open Floor Plan, Tub-Jetted, Walk In Closet, Pantry ? Closet
    • Flooring: Carpet
    • Basement: Walkout
    Interior area
    • Total interior livable area: 1,800 sqft

    Property

    Lot
    • Size: 0.58 Acres
    Details
    • Parcel number: 0585080100800

    Construction

    Type & style
    • Home type: SingleFamily
    Materials
    • Roof: Other
    Condition
    • Year built: 2015

    Utilities & green energy

    • Sewer: Septic

    Community & neighborhood

    Location
    • Region: Simpsonville

    Other

    Other facts
    • FOUNDATION: Crawl Space, Dehumidifier
    • INTERIOR FEATURES: Cable Available, Countertops-Solid Surface, Ceiling 9ft+, Ceiling Smooth, Ceiling Fan, Open Floor Plan, Tub-Jetted, Walk In Closet, Pantry ? Closet
    • LOT DESCRIPTION: Level, Some Trees, Cul-de-Sac
    • MRBED FEATURES: Master on Main Lvl, Double Sink, Shower-Separate, Walk-in Closet, Tub-Jetted
    • ROOF: Composition Shingle
    • STORAGE SPACE: Other, Attic, Garage, Out Building, Out Building w/Elec.
    • STYLE: Traditional, Ranch
    • WATER: Public
    • WATER HEATER: Electric, Tankless
    • APPLIANCES: Oven-Electric, Cook Top-Electric, Microwave-Built In
    • COOLING SYSTEM: Central Forced, Electric
    • EXTERIOR FEATURES: Deck
    • HEATING SYSTEM: Electric, Forced Air, Baseboard, Wood
    • SEWER: Septic
    • Approx Age: 1-5
    • DRIVEWAY: Paved, Extra Pad
    • EXTERIOR FINISH: Vinyl Siding, Stone
    • FLOORS: Carpet, Laminate Flooring
    • GARBAGE PICKUP: Private
    • SPECIALTY ROOM: Laundry, 2nd Kitchen/Kitchenette, Workshop
    • SQFT Finished and Heated: 1800-1999
    • BASEMENT: Walkout
    • FIREPLACE: Woodstove
    • Res. Property Disc. Req?: Yes
    • Garage Type: See Parking Features
    • LAUNDRY: 1st Floor, Walk-in
    • SECOND LIVING QUARTERS: Separate Entrance, Kitchen/Kitchenette, Detached

    Price history

    DateEventPrice
    3/8/2019Sold$272,500-0.9%$151/sqft
    Source: Greater Greenville AOR #1383916 Report a problem
    1/24/2019Pending sale$275,000$153/sqft
    Source: RE/MAX Moves Fountain Inn #1383916 Report a problem
    1/23/2019Listed for sale$275,000+1332.3%$153/sqft
    Source: RE/MAX Moves Fountain Inn #1383916 Report a problem
    11/15/2013Sold$19,200-1.5%$11/sqft
    Source: Greater Greenville AOR #1236330 Report a problem
    2/17/2012Listed for sale$19,500$11/sqft
    Source: Access Realty, LLC #1236330 Report a problem

    Public tax history

    YearProperty taxesTax assessment
    2024$1,760 -1.7%$267,640
    2023$1,790 +4.3%$267,640
    2022$1,716 +1.7%$267,640
    2021$1,688 -67%$267,640 -0.5%
    2020$5,109 +291.3%$269,070 +34.7%
    2019$1,305 +0.2%$199,700
    2018$1,303 $199,700 +2399.4%
    2017$1,303 -0.1%$7,990 -95.5%
    2016$1,305 +17.3%$176,820
    2015$1,112 +75.1%$176,820 +890.6%
    2014$635 +837.9%$17,850
    2013$68 +2.1%$17,850
    2012$66 +1.5%--
    2011$65 -37%--
    2010$104 --
    2009-- --
    2008-- --

    Find assessor info on the county website

    Neighborhood: 29680

    Nearby schools

    GreatSchools rating
    Schools provided by the listing agent
    • Elementary: Fork Shoals
    • Middle: Woodmont
    • High: Woodmont

    Source: The MLS. This data may not be complete. We recommend contacting the local school district to confirm school assignments for this home.

    Get a cash offer in 3 minutes
    Find out how much your home could sell for in as little as 3 minutes with a no-obligation cash offer.
    Estimated market value
    $405,900
    Get a cash offer in 3 minutes
    Find out how much your home could sell for in as little as 3 minutes with a no-obligation cash offer.
    Estimated market value
    $405,900