Skip main navigation
Sold for $230,000
  • $230,000

    129 Lake Haven Drive, Sneads Ferry, NC 28460

    3beds
    1,566sqft
    Manufactured Home
    Built in 1996
    1.25 Acres Lot
    $261,400 Zestimate®
    $147/sqft
    $1,115 Estimated rent

    Home value

    $261,400

    $248,000 - $274,000

    $1,115/mo

    Zestimate® history
    Loading
    Loading...

    Owner options

    List your home for rent

    $1,115/mo

    Rent Zestimate®

    Find your next renter with Zillow Rental Manager. Plus, with online applications, you can quickly screen prospective tenants – for free.

    Learn more

    $1,115/mo

    Rent Zestimate®

    Refinance and save

    $1,719/mo

    Est. payment

    Refinancing to a lower rate could help reduce your monthly payments and save thousands over the life of the loan.

    See today's rates

    $1,719/mo

    Est. payment

    Explore your selling options

    Work with a Zillow partner agent

    Leverage their expertise and Zillow's premium Showcase listings to get your home seen by more buyers.

    Get started

    List with your own agent

    Get your home in front of millions of buyers by listing it on Zillow.

    Learn how to do it

    Sell it yourself

    Take full control of how buyers see your home on Zillow by listing For Sale by Owner (FSBO).

    List your home

    What's special

    Dual vanityNatural sunlightExpansive yardSpa-inspired primary bathroomAbundant cabinetVaulted ceilingCountertop space
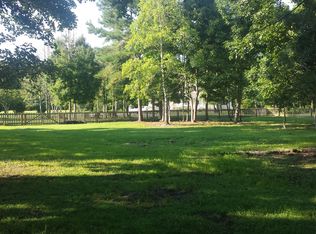
    Enchanting Coastal Property! Situated beyond city limits, this spectacular property offers a serene escape. Upon arrival, you will be captivated by the expansive yard surrounding this home. Enveloped in natural sunlight, the spacious living room features a timeless fireplace, creating an ideal ambience for cozy evenings. The vaulted ceiling and open living room/dining room make the primary living area feel extremely spacious. Offering abundant cabinet & countertop space this kitchen also features a double basin deep stainless sink which overlooks the tranquil backyard. Experience unparalleled comfort and luxury by retreating to the Primary Bedroom Suite. This secluded haven offers a spa-inspired Primary Bathroom complete with a dual vanity and a rejuvenating walk-in shower. Step outside to unwind on the screened in patio! No need to worry about storage here as the shed offers ample space. A brief drive will take you to Topsail Beach, as well as various options for shopping, dining, and entertainment. Within moments you can reach Stone Bay, the Sneads Ferry gate to Camp Lejeune, and Courthouse Bay. Your future home awaits!

    Zillow last checked:

    Listing updated:

    Listed by:

    Katie Kosma,

    Century 21 Coastal Advantage

    Bought with:

    Gabrielle Holcomb, 311801

    Equity Real Estate, LLC

    Source: Hive MLS,MLS#: 100430293MLS LogoOriginating MLS: Jacksonville Board of Realtors

    Facts & features

    Interior

    Bedrooms & bathrooms
    • Bedrooms: 3
    • Bathrooms: 2
    • Full bathrooms: 2
    Primary bedroom
    • Level: Primary Living Area
    Dining room
    • Features: Combination
    Heating
    • Electric, Heat Pump
    Cooling
    • Central Air
    Appliances
    • Laundry: Laundry Room
    Features
    • Master Downstairs, Walk-in Closet(s), Solid Surface, Ceiling Fan(s), Walk-in Shower, Blinds/Shades, Walk-In Closet(s)
    Interior area
    • Total structure area: 1,566
    • Total interior livable area: 1,566 sqft

    Property

    Parking
    • Parking features: Unpaved
    Features
    • Levels: One
    • Stories: 1
    • Patio & porch: Patio, Screened
    • Fencing: None
    Lot
    • Size: 1.25 Acres
    • Dimensions: 502 x 442 x 144 x 121
    Details
    • Additional structures: Shed(s)
    • Parcel number: 76120.21
    • Zoning: R-30M
    • Special conditions: Standard

    Construction

    Type & style
    • Home type: MobileManufactured
    • Property subtype: Manufactured Home
    Materials
    • Vinyl Siding, Steel Frame
    • Foundation: Crawl Space
    • Roof: Shingle
    Condition
    • New construction: No
    • Year built: 1996

    Utilities & green energy

    • Sewer: Septic Tank

    Community & HOA

    Community
    • Security: Smoke Detector(s)
    • Subdivision: Lake Haven
    HOA
    • Has HOA: Yes
    • Amenities included: Maintenance Roads, See Remarks
    • HOA fee: $275 annually
    • HOA name: Lake Haven HOA/Jewel Stockton
    • HOA phone: 910-934-0331
    Location
    • Region: Sneads Ferry

    Financial & listing details

    • Price per square foot: $147/sqft
    • Tax assessed value: $170,663
    • Annual tax amount: $1,117
    • Date on market: 3/1/2024
    • Cumulative days on market: 11 days
    • Listing agreement: Exclusive Right To Sell
    • Listing terms: Cash,Conventional,FHA,VA Loan
    • Lease term: Other

    Price history

    DateEventPrice
    6/12/2024Sold$230,000-4%$147/sqft
    Source: Hive MLS #100430293 Report a problem
    3/11/2024Pending sale$239,500$153/sqft
    Source: Hive MLS #100430293 Report a problem
    3/1/2024Listed for sale$239,500+101.3%$153/sqft
    Source: Hive MLS #100430293 Report a problem
    8/9/2018Sold$119,000-0.4%$76/sqft
    Source: Hive MLS #100117916 Report a problem
    6/30/2018Pending sale$119,500$76/sqft
    Source: CENTURY 21 Sweyer & Associates #100117916 Report a problem
    6/23/2018Listed for sale$119,500$76/sqft
    Source: CENTURY 21 Sweyer & Associates #100117916 Report a problem
    6/16/2018Pending sale$119,500$76/sqft
    Source: CENTURY 21 Sweyer & Associates #100117916 Report a problem
    5/25/2018Listed for sale$119,500+3.9%$76/sqft
    Source: Century 21 Sweyer & Associates #100117916 Report a problem
    3/30/2016Listing removed$975$1/sqft
    Source: Home Search Real Estate Report a problem
    12/9/2015Listed for rent$975$1/sqft
    Source: Home Search Real Estate Report a problem
    12/27/2012Sold$115,000+0.1%$73/sqft
    Source: Public Record Report a problem
    8/30/2012Listed for sale$114,900$73/sqft
    Source: CENTURY 21 Action, Inc #R96445 Report a problem

    Public tax history

    YearProperty taxesTax assessment
    2025$1,117 $172,824 +1.3%
    2024$1,117 $170,663
    2023$1,117 -0.1%$170,663
    2022$1,118 +88.3%$170,663 +102.7%
    2021$594 $84,190
    2020$594 $84,190
    2019$594 $84,190
    2018$594 -16.9%$84,190 -20.4%
    2017$714 $105,810
    2016$714 $105,810
    2015$714 $105,810
    2014$714 -0.4%$105,810 -13.7%
    2013$717 $122,600
    2012$717 $122,600
    2011$717 $122,600
    2010$717 +7.3%$122,600 +8.2%
    2009$668 +17.3%$113,282
    2008$570 $113,282
    2007$570 $113,282
    2006$570 +3.6%$113,282 +38%
    2005$550 $82,059
    2004-- $82,059
    Find assessor info on the county website

    Neighborhood: 28460

    Nearby schools

    GreatSchools rating
    Schools provided by the listing agent
    • Elementary: Coastal
    • Middle: Dixon
    • High: Dixon

    Source: Hive MLS. This data may not be complete. We recommend contacting the local school district to confirm school assignments for this home.

    Get a cash offer in 3 minutes
    Find out how much your home could sell for in as little as 3 minutes with a no-obligation cash offer.
    Estimated market value
    $261,400
    Get a cash offer in 3 minutes
    Find out how much your home could sell for in as little as 3 minutes with a no-obligation cash offer.
    Estimated market value
    $261,400