STUNNING NEW CONSTRUCTION on a premium waterfront lot in The Reserve at Sugartree! You will love this sleek modern design with classic white and black trim and highly desired elevation. You are instantly graded by dual metal doors that lead into a You are instantly graded by dual metal doors that lead into a grand dining area with wood beam accents. Open floor plan and additional double doors leading out to the backyard. Gorgeous engineered hardwood flooring with a Gorgeous engineered hardwood flooring with a gourmet kitchen in Butler’s pantry with wine storage and beverage. Split floor plan with an office and wood-burning fireplaces both indoor and outdoor. Each secondary bedroom has access to their own vanity and bathroom. The primary bedroom has a large vanity with dual sinks a sleek design tile flooring with a freestanding tub in separate shower with a The primary bedroom has a large vanity with dual sinks a sleek design tile flooring with a freestanding tub and separate shower with a shower bench. The primary closet is completely custom with a built-in makeup vanity. It is also connected to the laundry room! The main feature of this home is the gorgeous waterfront view! The back patio is very private and has plenty of room for multiple living and lounge areas. Estimated completion is June 30th. Schedule a showing now!
Sold
Price Unknown
129 Lakeside Dr, Lipan, TX 76462
4beds
3,288sqft
Single Family Residence
Built in 2026
0.5 Acres Lot
$753,900 Zestimate®
$--/sqft
$4,274 Estimated rent
Home value
$753,900
Estimated sales range
Not available
$4,274/mo
Zestimate® history
Owner options
List your home for rent
$4,274/mo
Rent Zestimate®
Find your next renter with Zillow Rental Manager. Plus, with online applications, you can quickly screen prospective tenants – for free.
$4,274/mo
Rent Zestimate®
Refinance and save
$1,000/mo
Est. payment
Refinancing to a lower rate could help reduce your monthly payments and save thousands over the life of the loan.
$1,000/mo
Est. payment
Explore your selling options
Work with a Zillow partner agent
Leverage their expertise and Zillow's premium Showcase listings to get your home seen by more buyers.
Get startedList with your own agent
Get your home in front of millions of buyers by listing it on Zillow.
Learn how to do itSell it yourself
Take full control of how buyers see your home on Zillow by listing For Sale by Owner (FSBO).
List your homeWhat's special
Premium waterfront lotOpen floor planHighly desired elevationGorgeous engineered hardwood flooringSleek design tile flooringDual metal doorsGorgeous waterfront view
Zillow last checked:
Listing updated:
Listed by:
Kristin Arredondo 0726750 (817)946-7775,
Cates & Company 817-946-7775
Bought with:
Amy Ware, 0647797
League Real Estate
Source: NTREIS,MLS#: 21272551
Facts & features
Interior
Bedrooms & bathrooms
- Bedrooms: 4
- Bathrooms: 4
- Full bathrooms: 3
- 1/2 bathrooms: 1
Primary bedroom
- Features: Built-in Features, Closet Cabinetry, Ceiling Fan(s), Dual Sinks, En Suite Bathroom, Hollywood Bath, Linen Closet, Separate Shower, Walk-In Closet(s)
- Level: First
- Dimensions: 0 x 0
Living room
- Features: Ceiling Fan(s), Fireplace
- Level: First
- Dimensions: 0 x 0
Heating
- Central, Electric
Cooling
- Central Air, Electric
Appliances
- Included: Dishwasher, Disposal, Microwave
- Laundry: Laundry in Utility Room
Features
- Double Vanity, High Speed Internet, Kitchen Island, Open Floorplan, Pantry, Walk-In Closet(s)
- Flooring: Engineered Hardwood, Tile
- Has basement: No
- Number of fireplaces: 2
- Fireplace features: Masonry
Interior area
- Total interior livable area: 3,288 sqft
Property
Parking
- Total spaces: 3
- Parking features: Additional Parking, Concrete, Drive Through, Direct Access, Driveway, Garage, Garage Door Opener, Inside Entrance, Lighted, Garage Faces Side
- Attached garage spaces: 3
Features
- Levels: One
- Stories: 1
- Patio & porch: Rear Porch, Front Porch, Patio, Covered
- Exterior features: Lighting, Outdoor Living Area, Rain Gutters
- Pool features: None, Community
- On waterfront: Yes
- Waterfront features: Lake Front
Lot
- Size: 0.5 Acres
- Features: Back Yard, Interior Lot, Lawn, Level, Subdivision, Sprinkler System, Few Trees
- Residential vegetation: Partially Wooded
Details
- Parcel number: R000085628
Construction
Type & style
- Home type: SingleFamily
- Architectural style: Detached
- Property subtype: Single Family Residence
Materials
- Brick
- Foundation: Brick/Mortar, Slab
- Roof: Composition
Condition
- New construction: Yes
- Year built: 2026
Utilities & green energy
- Sewer: Private Sewer
- Water: Community/Coop
- Utilities for property: Electricity Available, Sewer Available, Underground Utilities, Water Available
Community & HOA
Community
- Features: Fitness Center, Fishing, Golf, Gated, Pool, Restaurant
- Security: Smoke Detector(s)
- Subdivision: Sugartree On The Brazos
HOA
- Has HOA: Yes
- Services included: All Facilities, Association Management, Security
- HOA fee: $1,000 semi-annually
- HOA name: Secure Association Management
- HOA phone: 940-497-7328
Location
- Region: Lipan
Financial & listing details
- Tax assessed value: $85,000
- Annual tax amount: $1,545
- Date on market: 6/5/2026
- Cumulative days on market: 2 days
- Listing terms: Cash,Conventional,FHA,VA Loan
- Road surface type: Asphalt
Price history
| Date | Event | Price |
|---|---|---|
| 6/24/2026 | Sold | -- |
Source: NTREIS #21272551 Report a problem | ||
| 6/21/2026 | Pending sale | $749,900$228/sqft |
Source: NTREIS #21272551 Report a problem | ||
| 6/5/2026 | Contingent | $749,900$228/sqft |
Source: NTREIS #21272551 Report a problem | ||
| 6/5/2026 | Listed for sale | $749,900+782.2%$228/sqft |
Source: NTREIS #21272551 Report a problem | ||
| 10/11/2023 | Listing removed | -- |
Source: NTREIS #20241292 Report a problem | ||
| 6/8/2023 | Price change | $85,000-10.5%$26/sqft |
Source: NTREIS #20241292 Report a problem | ||
| 1/26/2023 | Listed for sale | $95,000$29/sqft |
Source: NTREIS #20241292 Report a problem | ||
Public tax history
| Year | Property taxes | Tax assessment |
|---|---|---|
| 2025 | $1,545 -1.7% | $85,000 |
| 2024 | $1,573 +0.4% | $85,000 |
| 2023 | $1,567 +120.5% | $85,000 +142.9% |
| 2022 | $711 -0.8% | $35,000 |
| 2021 | $717 -4.1% | $35,000 |
| 2020 | $747 -1.4% | $35,000 |
| 2019 | $758 +170.9% | $35,000 +191.7% |
| 2018 | $280 -0.4% | $12,000 |
| 2017 | $281 +1.8% | $12,000 |
| 2016 | $276 +0.3% | $12,000 |
| 2015 | $275 | $12,000 |
| 2014 | $275 | $12,000 |
Find assessor info on the county website
Neighborhood: 76462
Nearby homes
- $--0.5 acresLakeside Dr, Lipan, TX 76462Sold
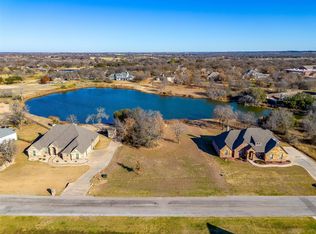
- $494,3004 bd3 ba2.4k sqft125 Lakeside Dr, Lipan, TX 76462Off Market

- $508,9004 bd2 ba2.4k sqft133 Lakeside Dr, Lipan, TX 76462Off Market
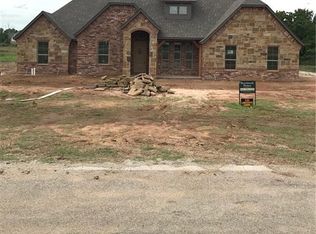
- $--4 bd3 ba2.7k sqft121 Lakeside Dr, Lipan, TX 76462Sold

- $502,1004 bd4 ba2.4k sqft101 Eagle Dr, Lipan, TX 76462Off Market
- $569,600-- bd-- ba2.4k sqft117 Lakeside Dr, Weatherford, TX 76462Off Market
- $--5 bd4 ba3.9k sqft141 Lakeside Dr, Lipan, TX 76462Sold
- $--4 bd4 ba2.7k sqft105 Eagle Dr, Lipan, TX 76462Sold
Nearby schools
GreatSchools rating
- NABrock Elementary SchoolGrades: PK-2Distance: 4.4 mi
- 8/10Brock Junior High SchoolGrades: 6-8Distance: 4.8 mi
- 7/10Brock High SchoolGrades: 9-12Distance: 4.1 mi
Schools provided by the listing agent
- Elementary: Brock
- Middle: Brock
- High: Brock
- District: Brock ISD
Source: NTREIS. This data may not be complete. We recommend contacting the local school district to confirm school assignments for this home.
Get a cash offer in 3 minutes
Find out how much your home could sell for in as little as 3 minutes with a no-obligation cash offer.
Estimated market value
$753,900
Get a cash offer in 3 minutes
Find out how much your home could sell for in as little as 3 minutes with a no-obligation cash offer.
Estimated market value
$753,900
- Texas
- Parker County
- Lipan
- 76462
- 129 Lakeside Dr
