Lakefront Gem with Panoramic Views & Multigenerational Living Discover the pinnacle of lakefront living in this builder's own 4-bedroom, 3-bath masterpiece, perfectly positioned to capture 180-degree views of crystal-clear deep water access. Nestled on a gently sloping, easy-to-maintain lot, this home blends luxury, comfort, and functionality in a thoughtful split floor plan that prioritizes privacy - especially in the expansive primary suite. At the heart of the home, a gourmet kitchen features granite countertops, a custom tile backsplash, and top-of-the-line KitchenAid appliances - ideal for both everyday meals and entertaining. Just steps away, a sunroom wrapped in floor-to-ceiling windows welcomes the sunrise and opens through elegant French doors to an expansive deck overlooking the lake - the perfect spot to savor morning coffee or evening breezes. The terrace level is a true game-changer, offering a fully equipped multigenerational suite with a second kitchen, theater room, game area, bedroom with full bath, and private access to a breezy covered deck. Whether accommodating guests, family, or VRBO renters, this space offers unmatched flexibility and privacy. Step outside to enjoy a spacious yard that gently slopes down to a brand-new, oversized dock with room for up to four boats - your gateway to lakeside adventures. Additional features include an extended garage with a workshop, parking for up to 8 vehicles, a brand-new roof, a new tankless water heater, and fresh paint throughout. Meticulously maintained and move-in ready, this rare lakefront haven truly checks every box - space, style, functionality, and unforgettable views!
Closed
$1,100,000
129 Lakeview Cir, Waleska, GA 30183
4beds
3,550sqft
Single Family Residence
Built in 1981
0.32 Acres Lot
$1,101,900 Zestimate®
$310/sqft
$3,388 Estimated rent
Home value
$1,101,900
$1.02M - $1.18M
$3,388/mo
Zestimate® history
Owner options
List your home for rent
$3,388/mo
Rent Zestimate®
Find your next renter with Zillow Rental Manager. Plus, with online applications, you can quickly screen prospective tenants – for free.
$3,388/mo
Rent Zestimate®
Refinance and save
$9,772/mo
Est. payment
Refinancing to a lower rate could help reduce your monthly payments and save thousands over the life of the loan.
$9,772/mo
Est. payment
Explore your selling options
Work with a Zillow partner agent
Leverage their expertise and Zillow's premium Showcase listings to get your home seen by more buyers.
Get startedList with your own agent
Get your home in front of millions of buyers by listing it on Zillow.
Learn how to do itSell it yourself
Take full control of how buyers see your home on Zillow by listing For Sale by Owner (FSBO).
List your homeWhat's special
Zillow last checked:
Listing updated:
Bought with:
Jeff Power, 361891
Atlanta Communities
Source: GAMLS,MLS#: 10465333
Facts & features
Interior
Bedrooms & bathrooms
- Bedrooms: 4
- Bathrooms: 3
- Full bathrooms: 3
- Main level bathrooms: 2
- Main level bedrooms: 3
Rooms
- Room types: Den, Family Room, Game Room, Laundry, Office, Sun Room
Kitchen
- Features: Breakfast Bar, Country Kitchen, Kitchen Island, Pantry, Second Kitchen
Heating
- Electric, Heat Pump, Propane
Cooling
- Central Air
Appliances
- Included: Cooktop, Dishwasher, Disposal, Electric Water Heater, Ice Maker, Microwave, Oven, Refrigerator, Stainless Steel Appliance(s), Tankless Water Heater
- Laundry: Common Area, Laundry Closet
Features
- Beamed Ceilings, Bookcases, Double Vanity, High Ceilings, In-Law Floorplan, Master On Main Level, Rear Stairs, Roommate Plan, Separate Shower, Split Bedroom Plan, Tile Bath, Vaulted Ceiling(s), Walk-In Closet(s)
- Flooring: Hardwood, Other
- Basement: Bath Finished,Concrete,Crawl Space,Daylight,Exterior Entry,Finished,Full
- Attic: Pull Down Stairs
- Number of fireplaces: 2
- Fireplace features: Family Room, Gas Log, Gas Starter, Living Room, Masonry
Interior area
- Total structure area: 3,550
- Total interior livable area: 3,550 sqft
- Finished area above ground: 2,550
- Finished area below ground: 1,000
Property
Parking
- Total spaces: 6
- Parking features: Attached, Garage, Side/Rear Entrance
- Has attached garage: Yes
Features
- Levels: Two
- Stories: 2
- Exterior features: Balcony, Dock
- Fencing: Fenced
- Has view: Yes
- View description: Lake, Mountain(s)
- Has water view: Yes
- Water view: Lake
- Waterfront features: Deep Water Access, Dock Rights, Lake
- Body of water: Arrowhead
- Frontage type: Lakefront
- Frontage length: Waterfront Footage: 85
Lot
- Size: 0.32 Acres
- Features: Sloped
Details
- Parcel number: 22N16 11037
- Special conditions: Agent/Seller Relationship
Construction
Type & style
- Home type: SingleFamily
- Architectural style: Ranch
- Property subtype: Single Family Residence
Materials
- Other, Rough-Sawn Lumber
- Roof: Composition
Condition
- Resale
- New construction: No
- Year built: 1981
Utilities & green energy
- Electric: 220 Volts
- Sewer: Public Sewer
- Water: Private
- Utilities for property: Cable Available, Electricity Available, High Speed Internet, Phone Available, Sewer Available, Water Available
Community & HOA
Community
- Features: Clubhouse, Gated, Golf, Lake, Marina, Park, Playground, Pool, Tennis Court(s)
- Security: Gated Community, Security System, Smoke Detector(s)
- Subdivision: Lake Arrowhead
HOA
- Has HOA: Yes
- Services included: Private Roads, Reserve Fund, Security, Swimming, Tennis
- HOA fee: $2,616 annually
Location
- Region: Waleska
Financial & listing details
- Price per square foot: $310/sqft
- Tax assessed value: $738,300
- Annual tax amount: $3,555
- Date on market: 3/1/2025
- Cumulative days on market: 51 days
- Listing agreement: Exclusive Right To Sell
- Electric utility on property: Yes
Price history
| Date | Event | Price |
|---|---|---|
| 5/20/2025 | Sold | $1,100,000-2.2%$310/sqft |
Source:  GAMLS #10465333 Report a problem GAMLS #10465333 Report a problem | ||
| 4/21/2025 | Pending sale | $1,125,000$317/sqft |
Source: GAMLS #10465333 Report a problem | ||
| 3/22/2025 | Price change | $1,125,000-4.3%$317/sqft |
Source: GAMLS #10465333 Report a problem | ||
| 3/1/2025 | Listed for sale | $1,175,000$331/sqft |
Source: GAMLS #10465333 Report a problem | ||
Public tax history
| Year | Property taxes | Tax assessment |
|---|---|---|
| 2025 | $1,692 -52.4% | $295,320 -2.4% |
| 2024 | $3,555 +7.7% | $302,720 +6.6% |
| 2023 | $3,300 +51.5% | $284,040 +30.2% |
| 2022 | $2,178 -1.6% | $218,240 +7.1% |
| 2021 | $2,213 +5.4% | $203,800 +3.5% |
| 2020 | $2,099 -51% | $196,840 +28.7% |
| 2019 | $4,283 +13.1% | $152,960 -54.6% |
| 2018 | $3,787 -1.4% | $336,800 -0.6% |
| 2017 | $3,842 -1.7% | $339,000 -0.6% |
| 2016 | $3,906 | $341,200 +0.1% |
| 2015 | $3,906 +5.1% | $340,700 +6.1% |
| 2014 | $3,717 -19% | $321,200 +96% |
| 2010 | $4,591 -6.9% | $163,880 -12% |
| 2009 | $4,931 -1.8% | $186,200 -2.8% |
| 2008 | $5,023 +15.1% | $191,560 +15.2% |
| 2007 | $4,365 +38.6% | $166,280 +39.9% |
| 2006 | $3,149 -1.2% | $118,840 +0.1% |
| 2005 | $3,187 +17.7% | $118,760 +20.9% |
| 2002 | $2,707 +16.2% | $98,200 +18.4% |
| 2001 | $2,331 | $82,960 +19.8% |
| 2000 | -- | $69,240 |
| 1999 | $2,011 | $69,240 |
Find assessor info on the county website
Neighborhood: 30183
Nearby homes
- $1,381,1004 bd5 ba3.8k sqft133 Lakeview Cir, Waleska, GA 30183Off Market
- $1,634,4006 bd6 ba3.3k sqft125 Lakeview Cir, Waleska, GA 30183Off Market
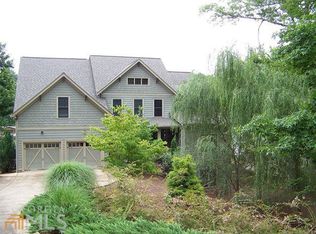
- $1,379,1005 bd4 ba4.2k sqft137 Lakeview Cir, Waleska, GA 30183Off Market
- $1,174,0004 bd3 ba2.5k sqft121 Lakeview Cir, Waleska, GA 30183Off Market
- $829,8005 bd5 ba5k sqft126 Lakeview Cir, Waleska, GA 30183Off Market
- $447,5004 bd3 ba2.9k sqft130 Lakeview Trce, Jasper, GA 30143Off Market
- $316,9303 bd2 ba1.8k sqft130 Lakeview Cir, Waleska, GA 30183Off Market
- $40,000-- sqft122 Lakeview Cir, Waleska, GA 30183Off Market
Nearby schools
GreatSchools rating
- 6/10R. M. Moore Elementary SchoolGrades: PK-5Distance: 4.2 mi
- 6/10Teasley Middle SchoolGrades: 6-8Distance: 7.4 mi
- 5/10Cherokee High SchoolGrades: 9-12Distance: 7.7 mi
Schools provided by the listing agent
- Elementary: R M Moore
- Middle: Teasley
- High: Cherokee
Source: GAMLS. This data may not be complete. We recommend contacting the local school district to confirm school assignments for this home.
Get a cash offer in 3 minutes
Find out how much your home could sell for in as little as 3 minutes with a no-obligation cash offer.
Estimated market value
$1,101,900
Get a cash offer in 3 minutes
Find out how much your home could sell for in as little as 3 minutes with a no-obligation cash offer.
Estimated market value
$1,101,900
- Georgia
- Cherokee County
- Waleska
- 30183
- 129 Lakeview Cir
