Skip main navigation
Off market
  • $671,400

    129 Lakeview Dr, Aledo, TX 76008

    3beds
    3,457sqft
    Single Family Residence
    Built in 1994
    1.36 Acres Lot
    $671,400 Zestimate®
    $194/sqft
    $4,647 Estimated rent

    Home value

    $671,400

    $631,000 - $718,000

    $4,647/mo

    Zestimate® history
    Loading
    Loading...

    Owner options

    List your home for rent

    $4,647/mo

    Rent Zestimate®

    Find your next renter with Zillow Rental Manager. Plus, with online applications, you can quickly screen prospective tenants – for free.

    Learn more

    $4,647/mo

    Rent Zestimate®

    Refinance and save

    $4,411/mo

    Est. payment

    Refinancing to a lower rate could help reduce your monthly payments and save thousands over the life of the loan.

    See today's rates

    $4,411/mo

    Est. payment

    Explore your selling options

    Work with a Zillow partner agent

    Leverage their expertise and Zillow's premium Showcase listings to get your home seen by more buyers.

    Get started

    List with your own agent

    Get your home in front of millions of buyers by listing it on Zillow.

    Learn how to do it

    Sell it yourself

    Take full control of how buyers see your home on Zillow by listing For Sale by Owner (FSBO).

    List your home

    What's special

    Cozy fireplaceElectric fireplaceFormal diningMedia roomBuilt in cabinetsCircle drivewayPrimary ensuite

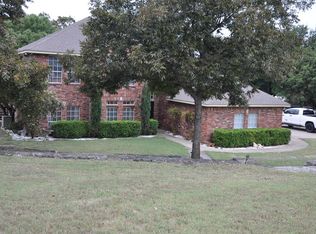
    Owner relocating and is motivated to sell! 3 bed 3 full baths on 1.3 acres in Deer Creek-Aledo schools! Circle driveway, beautiful landscaping including a koi pond. Formal dining & gameroom upon entry, Living area features built in cabinets & cozy fireplace. Kitchen features lots of cabinets, island, all electric appliances, double oven & large walk in pantry. Bedroom & full bath downstairs. Beautiful primary suite upstairs with attached office area or sitting room. Primary ensuite is recently remodeled featuring 2 separate vanities, electric fireplace overlooking the soaking tub, step in separate shower & HUGE walk in closet! Balcony overlooking back perfect for relaxing with a cup of coffee or wine and watch the wildlife. Media room has built in cabinets & is perfect room to watch a movie with everyone and relax! Out back is an inground gunite saltwater pool with attached spa, built in stone firepit area, greenhouse & detached 2 car garage with loft area.

    This property is off market, which means it's not currently listed for sale or rent on Zillow. This may be different from what's available on other websites or public sources.

    Zillow last checked:

    Listing updated:

    Listed by:

    Karan Wethington 0460818,

    Wethington Agency 817-720-6300

    Bought with:

    Alicia Deck

    The Ashton Agency

    Source: NTREIS,MLS#: 20279433

    Facts & features

    Interior

    Bedrooms & bathrooms
    • Bedrooms: 3
    • Bathrooms: 3
    • Full bathrooms: 3
    Primary bedroom
    • Features: Double Vanity, En Suite Bathroom, Fireplace, Stone Counters, Sitting Area in Master, Split Bedrooms, Separate Shower, Walk-In Closet(s)
    • Level: Second
    • Dimensions: 16 x 15
    Bedroom
    • Features: Walk-In Closet(s)
    • Level: First
    • Dimensions: 11 x 11
    Bedroom
    • Level: Second
    • Dimensions: 11 x 11
    Breakfast room nook
    • Level: First
    • Dimensions: 7 x 9
    Dining room
    • Level: First
    • Dimensions: 7 x 15
    Game room
    • Level: First
    • Dimensions: 12 x 15
    Kitchen
    • Features: Breakfast Bar, Built-in Features, Eat-in Kitchen, Kitchen Island, Tile Counters, Walk-In Pantry
    • Level: First
    • Dimensions: 13 x 19
    Living room
    • Features: Built-in Features, Fireplace
    • Level: First
    • Dimensions: 18 x 19
    Media room
    • Features: Built-in Features
    • Level: Second
    • Dimensions: 13 x 21
    Office
    • Level: Second
    • Dimensions: 9 x 12
    Utility room
    • Features: Built-in Features, Utility Room
    • Level: First
    • Dimensions: 11 x 5
    Heating
    • Central, Electric
    Cooling
    • Central Air, Ceiling Fan(s), Electric
    Appliances
    • Included: Double Oven, Dishwasher, Electric Cooktop, Electric Water Heater, Disposal
    • Laundry: Laundry in Utility Room
    Features
    • Chandelier, Decorative/Designer Lighting Fixtures, Eat-in Kitchen, Kitchen Island, Walk-In Closet(s)
    • Flooring: Carpet, Ceramic Tile, Wood
    • Windows: Window Coverings
    • Has basement: No
    • Number of fireplaces: 2
    • Fireplace features: Bedroom, Electric, Family Room, Masonry
    Interior area
    • Total interior livable area: 3,457 sqft

    Property

    Parking
    • Total spaces: 5
    • Parking features: Circular Driveway, Driveway, Epoxy Flooring, Enclosed, Garage, Garage Door Opener, Garage Faces Side, Boat, RV Access/Parking
    • Attached garage spaces: 3
    • Covered spaces: 5
    • Has uncovered spaces: Yes
    Features
    • Levels: Two
    • Stories: 2
    • Patio & porch: Balcony, Covered
    • Exterior features: Balcony, Outdoor Grill, Rain Gutters, Storage
    • Pool features: Gunite, In Ground, Pool, Pool/Spa Combo, Salt Water
    • Fencing: Metal,Other
    Lot
    • Size: 1.36 Acres
    • Features: Acreage, Back Yard, Interior Lot, Lawn, Landscaped, Subdivision, Sprinkler System
    Details
    • Additional structures: Greenhouse, Storage, Workshop
    • Parcel number: R000006351

    Construction

    Type & style
    • Home type: SingleFamily
    • Architectural style: Traditional,Detached
    • Property subtype: Single Family Residence
    • Attached to another structure: Yes
    Materials
    • Brick
    • Foundation: Slab
    • Roof: Composition
    Condition
    • Year built: 1994

    Utilities & green energy

    • Sewer: Aerobic Septic
    • Utilities for property: Septic Available

    Community & HOA

    Community
    • Security: Smoke Detector(s)
    • Subdivision: Deer Creek Ph III
    HOA
    • Has HOA: No
    Location
    • Region: Aledo

    Financial & listing details

    • Price per square foot: $194/sqft
    • Tax assessed value: $621,390
    • Annual tax amount: $9,871
    • Date on market: 4/30/2023
    • Cumulative days on market: 78 days
    • Listing terms: Cash,Conventional,FHA,VA Loan
    • Exclusions: Media equipment, pool table and any mounted tvs are negotiable with acceptable offer

    Price history

    DateEventPrice
    6/21/2023Sold--
    Source: NTREIS #20279433 Report a problem
    6/4/2023Pending sale$599,999$174/sqft
    Source: NTREIS #20279433 Report a problem
    6/1/2023Contingent$599,999$174/sqft
    Source: NTREIS #20279433 Report a problem
    5/30/2023Price change$599,999-4%$174/sqft
    Source: NTREIS #20279433 Report a problem
    5/18/2023Price change$624,990-1.6%$181/sqft
    Source: NTREIS #20279433 Report a problem
    5/9/2023Listed for sale$635,000-2.2%$184/sqft
    Source: NTREIS #20279433 Report a problem
    4/30/2023Listing removed--
    Source: NTREIS #20279433 Report a problem
    4/20/2023Price change$648,999-3.1%$188/sqft
    Source: NTREIS #20279433 Report a problem
    4/13/2023Price change$669,999-2.2%$194/sqft
    Source: NTREIS #20279433 Report a problem
    3/29/2023Price change$684,999-0.7%$198/sqft
    Source: NTREIS #20279433 Report a problem
    3/14/2023Listed for sale$689,999+51.6%$200/sqft
    Source: NTREIS #20279433 Report a problem
    9/20/2019Sold--
    Source: Agent Provided Report a problem
    8/19/2019Pending sale$454,999$132/sqft
    Source: Century 21 Mike Bowman, Inc. #14120615 Report a problem
    7/31/2019Price change$454,999-2.2%$132/sqft
    Source: Century 21 Mike Bowman, Inc. #14120615 Report a problem
    7/12/2019Price change$464,999-1.1%$135/sqft
    Source: Century 21 Mike Bowman, Inc. #14120615 Report a problem
    6/23/2019Listed for sale$469,999$136/sqft
    Source: Century 21 Mike Bowman, Inc. #14120615 Report a problem

    Public tax history

    YearProperty taxesTax assessment
    2025$10,995 -8.9%$621,390 -7.3%
    2024$12,071 +0.5%$670,610
    2023$12,010 +21.7%$670,610 +36.4%
    2022$9,871 -2%$491,650
    2021$10,077 +9.4%$491,650 +15.9%
    2020$9,213 +13.5%$424,340 +4.1%
    2019$8,120 +7.4%$407,670 +14.9%
    2018$7,562 +8.8%$354,740 0%
    2017$6,951 +9.5%$354,810 +19.2%
    2016$6,346 +18.8%$297,660
    2015$5,341 $297,660 +16.2%
    2014$5,341 $256,140
    2013-- $256,140 +2.5%
    2012-- $249,890
    2011-- $249,890 -1.2%
    2010-- $252,960 +0.1%
    2009-- $252,780
    2008-- --
    2007-- --
    2006-- --
    2004-- $230,440
    2003-- $230,440
    2002-- $230,440 +11.5%
    2001-- $206,640
    2000-- $206,640
    1999-- --
    Find assessor info on the county website

    Neighborhood: 76008

    Nearby schools

    GreatSchools rating
    Schools provided by the listing agent
    • Elementary: Stuard
    • Middle: McAnally
    • High: Aledo
    • District: Aledo ISD

    Source: NTREIS. This data may not be complete. We recommend contacting the local school district to confirm school assignments for this home.

    Get a cash offer in 3 minutes
    Find out how much your home could sell for in as little as 3 minutes with a no-obligation cash offer.
    Estimated market value
    $671,400
    Get a cash offer in 3 minutes
    Find out how much your home could sell for in as little as 3 minutes with a no-obligation cash offer.
    Estimated market value
    $671,400