Skip main navigation
Sold
  • Price Unknown

    129 Landry Dr, Ragley, LA 70657

    4beds
    1,988sqft
    Single Family Residence, Residential
    Built in 2014
    2.23 Acres Lot
    $360,000 Zestimate®
    $--/sqft
    $1,870 Estimated rent

    Home value

    $360,000

    Estimated sales range

    Not available

    $1,870/mo

    Zestimate® history
    Loading
    Loading...

    Owner options

    List your home for rent

    $1,870/mo

    Rent Zestimate®

    Find your next renter with Zillow Rental Manager. Plus, with online applications, you can quickly screen prospective tenants – for free.

    Learn more

    $1,870/mo

    Rent Zestimate®

    Refinance and save

    Refinancing to a lower rate could help reduce your monthly payments and save thousands over the life of the loan.

    See today's rates

    Explore your selling options

    Work with a Zillow partner agent

    Leverage their expertise and Zillow's premium Showcase listings to get your home seen by more buyers.

    Get started

    List with your own agent

    Get your home in front of millions of buyers by listing it on Zillow.

    Learn how to do it

    Sell it yourself

    Take full control of how buyers see your home on Zillow by listing For Sale by Owner (FSBO).

    List your home

    What's special

    Fully fenced backyardGorgeous covered back patioGranite countertopsUpgraded appliances
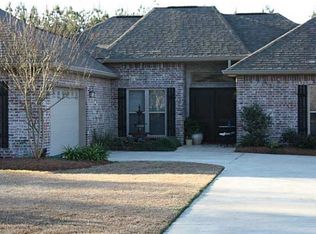
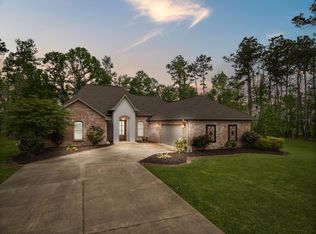
    Welcome home to this stunning 4BR/3BA home on 2.23 acres in the South Beauregard School District! 1988 heated sqft, this move-in ready gem features granite countertops, upgraded appliances, and a 2-car garage. New roof (2022) means the big-ticket items are already handled. Enjoy the extended concrete pad and a gorgeous covered back patio, plus a fully fenced backyard and an above ground pool perfect for relaxing in your own private oasis. Located in Flood Zone X (flood insurance typically not required) with easy access to Hwy 171. This one checks every box -- schedule your showing today!

    Zillow last checked:

    Listing updated:

    Listed by:

    Brandie L Baudin 337-936-9745,

    EXIT Real Estate Consultants

    Bought with:

    McCall Nixon, 0995693193

    RE/MAX ONE

    Source: SWLAR,MLS#: SWL26001490

    Facts & features

    Interior

    Bedrooms & bathrooms
    • Bedrooms: 4
    • Bathrooms: 3
    • Full bathrooms: 3
    Bathroom
    • Features: Bathtub, Closet in bathroom, Double Vanity, Exhaust fan(s), Granite Counters, Separate tub and shower
    Heating
    • Central
    Cooling
    • Central Air
    Features
    • Breakfast Nook
    • Has basement: No
    • Has fireplace: Yes
    • Fireplace features: Circular
    Interior area
    • Total interior livable area: 1,988 sqft

    Property

    Parking
    • Total spaces: 2
    • Parking features: Garage - Attached
    • Attached garage spaces: 2
    Features
    • Pool features: Above Ground
    • Fencing: Privacy,Fenced
    Lot
    • Size: 2.23 Acres
    • Features: Back Yard
    Details
    • Parcel number: 0604031504A
    • Special conditions: Standard

    Construction

    Type & style
    • Home type: SingleFamily
    • Property subtype: Single Family Residence, Residential
    Materials
    • Foundation: Slab
    Condition
    • Year built: 2014
    Details
    • Builder name: Wayne Hall

    Utilities & green energy

    • Sewer: Private Sewer
    • Water: Community
    • Utilities for property: Electricity Connected, Sewer Connected, Water Connected

    Community & HOA

    HOA
    • Has HOA: No
    Location
    • Region: Ragley

    Financial & listing details

    • Tax assessed value: $23,855
    • Annual tax amount: $2,098
    • Date on market: 4/3/2026
    • Cumulative days on market: 41 days
    • Exclusions: shed does not remain
    • Electric utility on property: Yes

    Price history

    DateEventPrice
    6/19/2026Sold--
    Source: SWLAR #SWL26001490 Report a problem
    5/14/2026Pending sale$369,900$186/sqft
    Source: SWLAR #SWL26001490 Report a problem
    4/27/2026Price change$369,900-1.1%$186/sqft
    Source: SWLAR #SWL26001490 Report a problem
    4/2/2026Price change$374,000-4.1%$188/sqft
    Source: Greater Fort Polk Area Realtors #26-5288 Report a problem
    4/1/2026Listed for sale$390,000+39.8%$196/sqft
    Source: Owner Report a problem
    2/26/2021Sold--
    Source: Public Record Report a problem
    10/19/2017Listing removed$279,000$140/sqft
    Source: Exit Real Estate Consultants #26-1331 Report a problem
    4/18/2017Listed for sale$279,000$140/sqft
    Source: Exit Real Estate Consultants #26-1331 Report a problem
    12/10/2014Sold--
    Source: SWLAR #129606 Report a problem

    Public tax history

    YearProperty taxesTax assessment
    2025$2,098 +1.8%$23,855
    2024$2,060 +8.4%$23,855 +8.3%
    2023$1,901 -0.1%$22,023
    2022$1,902 +39.4%$22,023 +22.9%
    2021$1,364 $17,918
    2020$1,364 -20.8%$17,918 -12.6%
    2019$1,722 -36.6%$20,490
    2018$2,717 +57.7%$20,490
    2017$1,722 +0.1%$20,490
    2016$1,720 +5.2%$20,490 +1.2%
    2015$1,636 +2447.6%$20,240 +3948%
    2014$64 -50.5%$500 -50%
    2013$130 -66.9%$1,000 -66.7%
    2012$391 -39%$3,000 -40%
    2011$642 $5,000
    Find assessor info on the county website

    Neighborhood: 70657

    Nearby schools

    GreatSchools rating
    Schools provided by the listing agent
    • Elementary: South Beauregard
    • Middle: South Beauregard
    • High: South Beauregard

    Source: SWLAR. This data may not be complete. We recommend contacting the local school district to confirm school assignments for this home.

    Sell for more on Zillow
    Get a Zillow Showcase℠ listing at no additional cost and you could sell for .
    $360,000
    2% more
    +$7,200
    With Zillow Showcase(estimated)
    $367,200
    Sell for more on Zillow
    Get a Zillow Showcase℠ listing at no additional cost and you could sell for .
    $360,000
    2% more
    +$7,200
    With Zillow Showcase(estimated)
    $367,200