Nestled in the sought-after Boxwood Village of Greenbelt, MD, this charming rancher with 3 generously sized bedrooms, 3 full-baths (including a true owner’s suite with en-suite bath) has been recently refreshed from top to bottom. Featuring hardwood floors and stairs refinished throughout, plus new luxurious vinyl plank flooring in the walk-out basement, you’ll love the bright, modern feel at every turn. fresh paint, a large basement recreation room, and huge flexible space in the utility room offer endless possibilities. The heart of the home is an inviting, open-concept layout with abundant natural light with an eat-in kitchen—complete with breakfast nook bay window, breakfast bar, and updated appliances—which seamlessly flows into the living and dining spaces, perfect for everyday living and entertaining. Step outside to your beautiful low maintenance front yard and fenced rear yard with concrete patio and a generously sized shed for additional storage and hobbies. Outstanding transit convenience— Capital Bike Share racks nearby. Park and Ride Lots, along with easy access to major highways (I-495 Capital Beltway, I-95, MD-295 Baltimore-Washington Parkway, US Route 50, MD Route 193, and MD Route 201 Kenilworth Avenue) and lastly the College Park Airport. Many public transit options such as WMATA Greenbelt Metrorail, MARC Camden commuter rail, multiple bus/shuttle service routes -WMATA Metro Bus, Prince George’s County The Bus service and Greenbelt Connection, Regional Transportation Agency of Central Maryland (RTA) bus service, and University of Maryland (UM) Shuttle—Ready for today’s commuter lifestyle. Walkable/bikeable to multiple amenities within Boxwood Village Community and the City of Greenbelt. Enjoy convenient access to Buddy Attick Greenbelt Park and the Roosevelt Center - both offers multitudes of hiking/walking trails, green space/parks/sport fields, community/youth centers, pool/fitness center, skate park, playgrounds, farmer’s market, coop grocery/pharmacy, arts center/ museum, movie theatre/cinema, library, retail shops, service providers, dining, entertainment, and scenic lake views of Greenbelt Lake. Located in an exceptional area with convenient access, this turnkey beautifully remodeled rancher offers both comfort and location. Includes Home Warranty. A must see! Open House this Saturday July 12th 12-2PM.
Sold for $552,000
$552,000
129 Lastner Ln, Greenbelt, MD 20770
3beds
1,200sqft
Single Family Residence
Built in 1965
9,094 Square Feet Lot
$539,500 Zestimate®
$460/sqft
$2,723 Estimated rent
Home value
$539,500
$480,000 - $604,000
$2,723/mo
Zestimate® history
Owner options
List your home for rent
$2,723/mo
Rent Zestimate®
Find your next renter with Zillow Rental Manager. Plus, with online applications, you can quickly screen prospective tenants – for free.
$2,723/mo
Rent Zestimate®
Refinance and save
$3,666/mo
Est. payment
Refinancing to a lower rate could help reduce your monthly payments and save thousands over the life of the loan.
$3,666/mo
Est. payment
Explore your selling options
Work with a Zillow partner agent
Leverage their expertise and Zillow's premium Showcase listings to get your home seen by more buyers.
Get startedList with your own agent
Get your home in front of millions of buyers by listing it on Zillow.
Learn how to do itSell it yourself
Take full control of how buyers see your home on Zillow by listing For Sale by Owner (FSBO).
List your homeWhat's special
Fenced rear yardBright modern feelHardwood floorsLiving and dining spacesLow maintenance front yardAbundant natural lightUpdated appliances
Zillow last checked:
Listing updated:
Listed by:
Arelis Perez 202-487-7562,
Samson Properties
Bought with:
Marycielo Carrera
Realty 1, Inc.
Source: Bright MLS,MLS#: MDPG2158642
Facts & features
Interior
Bedrooms & bathrooms
- Bedrooms: 3
- Bathrooms: 3
- Full bathrooms: 3
- Main level bathrooms: 2
- Main level bedrooms: 3
Rooms
- Room types: Living Room, Dining Room, Primary Bedroom, Bedroom 2, Bedroom 3, Kitchen, Foyer, Breakfast Room, Recreation Room, Utility Room, Bathroom 2, Bathroom 3, Primary Bathroom
Primary bedroom
- Features: Attic - Access Panel, Ceiling Fan(s), Flooring - HardWood, Lighting - Ceiling
- Level: Main
- Area: 182 Square Feet
- Dimensions: 13 x 14
Bedroom 2
- Features: Built-in Features, Ceiling Fan(s), Flooring - HardWood, Lighting - LED
- Level: Main
- Area: 90 Square Feet
- Dimensions: 9 x 10
Bedroom 3
- Features: Built-in Features, Ceiling Fan(s), Flooring - HardWood, Lighting - LED
- Level: Main
- Area: 99 Square Feet
- Dimensions: 9 x 11
Primary bathroom
- Features: Flooring - Ceramic Tile, Lighting - Ceiling, Lighting - Wall sconces, Countertop(s) - Ceramic, Bathroom - Stall Shower
- Level: Main
- Area: 30 Square Feet
- Dimensions: 5 x 6
Bathroom 2
- Features: Bathroom - Tub Shower, Countertop(s) - Ceramic, Flooring - Ceramic Tile, Lighting - Wall sconces
- Level: Main
- Area: 45 Square Feet
- Dimensions: 5 x 9
Bathroom 3
- Features: Bathroom - Tub Shower, Countertop(s) - Ceramic, Flooring - Luxury Vinyl Tile, Lighting - Wall sconces, Lighting - Ceiling
- Level: Lower
- Area: 35 Square Feet
- Dimensions: 5 x 7
Breakfast room
- Features: Breakfast Room, Granite Counters, Dining Area, Flooring - Luxury Vinyl Tile, Lighting - Ceiling
- Level: Main
- Area: 80 Square Feet
- Dimensions: 8 x 10
Dining room
- Features: Ceiling Fan(s), Flooring - HardWood, Lighting - LED
- Level: Main
- Area: 81 Square Feet
- Dimensions: 9 x 9
Foyer
- Features: Flooring - Ceramic Tile, Lighting - Ceiling
- Level: Main
- Area: 32 Square Feet
- Dimensions: 4 x 8
Kitchen
- Features: Granite Counters, Dining Area, Flooring - Luxury Vinyl Tile, Eat-in Kitchen, Kitchen - Electric Cooking, Lighting - Ceiling
- Level: Main
- Area: 72 Square Feet
- Dimensions: 8 x 9
Living room
- Features: Breakfast Bar, Granite Counters, Flooring - HardWood
- Level: Main
- Area: 192 Square Feet
- Dimensions: 12 x 16
Recreation room
- Features: Flooring - Luxury Vinyl Plank, Lighting - Ceiling
- Level: Lower
- Area: 416 Square Feet
- Dimensions: 16 x 26
Utility room
- Features: Flooring - Concrete, Lighting - Ceiling, Lighting - Wall sconces
- Level: Lower
- Area: 650 Square Feet
- Dimensions: 25 x 26
Heating
- Forced Air, Natural Gas
Cooling
- Central Air, Ceiling Fan(s), Programmable Thermostat, Electric
Appliances
- Included: Dishwasher, Disposal, Dryer, Exhaust Fan, Oven/Range - Electric, Range Hood, Refrigerator, Washer, Microwave, Gas Water Heater
- Laundry: In Basement, Has Laundry, Dryer In Unit, Washer In Unit
Features
- Dining Area, Eat-in Kitchen, Primary Bath(s), Entry Level Bedroom, Floor Plan - Traditional, Dry Wall
- Flooring: Concrete, Hardwood, Luxury Vinyl, Ceramic Tile, Wood
- Doors: Storm Door(s), French Doors
- Windows: Screens, Storm Window(s), Bay/Bow, Green House, Sliding
- Basement: Connecting Stairway,Windows,Walk-Out Access,Rear Entrance,Interior Entry,Partial,Improved,Partially Finished
- Has fireplace: No
Interior area
- Total structure area: 2,320
- Total interior livable area: 1,200 sqft
- Finished area above ground: 1,200
- Finished area below ground: 0
Property
Parking
- Total spaces: 1
- Parking features: Concrete, Driveway, On Street
- Uncovered spaces: 1
Accessibility
- Accessibility features: None
Features
- Levels: Two
- Stories: 2
- Patio & porch: Patio, Porch, Roof
- Exterior features: Sidewalks, Lighting, Storage
- Pool features: None
- Fencing: Chain Link,Partial,Wood
- Has view: Yes
- View description: Street
Lot
- Size: 9,094 Square Feet
- Features: Front Yard, Rear Yard, Suburban
Details
- Additional structures: Above Grade, Below Grade
- Parcel number: 17212368215
- Zoning: RSF65
- Zoning description: Residential, Single-Family-65
- Special conditions: Standard
Construction
Type & style
- Home type: SingleFamily
- Architectural style: Ranch/Rambler
- Property subtype: Single Family Residence
Materials
- Frame, Brick, Block, Vinyl Siding
- Foundation: Block
- Roof: Architectural Shingle
Condition
- Excellent
- New construction: No
- Year built: 1965
Utilities & green energy
- Electric: 120/240V
- Sewer: Public Sewer
- Water: Public
- Utilities for property: Cable Connected, Electricity Available, Water Available, Sewer Available, Natural Gas Available, Cable
Community & HOA
Community
- Security: Smoke Detector(s), Window Bars
- Subdivision: Boxwood Village
HOA
- Has HOA: No
Location
- Region: Greenbelt
- Municipality: Greenbelt
Financial & listing details
- Price per square foot: $460/sqft
- Tax assessed value: $400,800
- Annual tax amount: $8,195
- Date on market: 7/11/2025
- Listing agreement: Exclusive Right To Sell
- Listing terms: Cash,Conventional,FHA,VA Loan
- Inclusions: Exterior Storage Cabinet, Compost Bin
- Ownership: Fee Simple
- Road surface type: Black Top
Price history
| Date | Event | Price |
|---|---|---|
| 8/21/2025 | Sold | $552,000$460/sqft |
Source:  Bright MLS #MDPG2158642 Report a problem Bright MLS #MDPG2158642 Report a problem | ||
| 8/7/2025 | Pending sale | $552,000+5.2%$460/sqft |
Source: Bright MLS #MDPG2158642 Report a problem | ||
| 7/17/2025 | Listing removed | $524,900$437/sqft |
Source: Bright MLS #MDPG2158642 Report a problem | ||
| 7/11/2025 | Listed for sale | $524,900+105.8%$437/sqft |
Source: Bright MLS #MDPG2158642 Report a problem | ||
| 7/10/2012 | Sold | $255,000$213/sqft |
Source: Public Record Report a problem | ||
Public tax history
| Year | Property taxes | Tax assessment |
|---|---|---|
| 2025 | $7,255 +0.8% | $400,800 +0.6% |
| 2024 | $7,195 +2.9% | $398,300 +3% |
| 2023 | $6,992 -2.2% | $386,833 -2.9% |
| 2022 | $7,151 +10% | $398,300 +9.5% |
| 2021 | $6,501 +9.5% | $363,900 +8.8% |
| 2020 | $5,938 +62.4% | $334,467 +21.4% |
| 2019 | $3,656 | $275,600 |
| 2018 | -- | $275,600 +6% |
| 2017 | $4,653 -16.7% | $260,100 +6.3% |
| 2016 | $5,584 | $244,600 +6.8% |
| 2015 | $5,584 | $229,100 |
| 2014 | $5,584 | $229,100 |
| 2013 | -- | $229,100 -22.5% |
| 2012 | -- | $295,700 |
| 2011 | -- | $295,700 |
| 2010 | -- | $295,700 -31.6% |
| 2009 | -- | $432,490 +17.5% |
| 2008 | -- | $367,940 +21.3% |
| 2007 | -- | $303,390 +27% |
| 2006 | -- | $238,840 +15.4% |
| 2005 | -- | $207,050 +18.1% |
| 2004 | -- | $175,260 +22.2% |
| 2003 | -- | $143,470 |
| 2002 | -- | $143,470 |
| 2001 | -- | $143,470 |
Find assessor info on the county website
Neighborhood: 20770
Nearby homes
- $496,6004 bd2 ba2.4k sqft201 Lastner Ln, Greenbelt, MD 20770Off Market
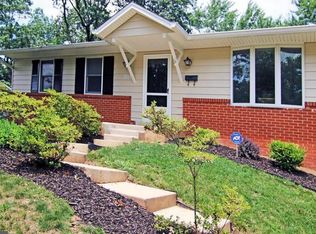
- $549,100-- bd3 ba2.4k sqft127 Lastner Ln, Greenbelt, MD 20770Off Market
- $443,000-- bd2 ba1.2k sqft203 Lastner Ln, Greenbelt, MD 20770Off Market
- $519,100-- bd3 ba1k sqft122 Hedgewood Dr, Greenbelt, MD 20770Off Market
- $527,200-- bd2 ba2.3k sqft125 Lastner Ln, Greenbelt, MD 20770Off Market
- $489,400-- bd2 ba1.5k sqft124 Hedgewood Dr, Greenbelt, MD 20770Off Market
- $563,6004 bd3 ba1.6k sqft120 Hedgewood Dr, Greenbelt, MD 20770Off Market
- $471,800-- bd2 ba1.9k sqft126 Hedgewood Dr, Greenbelt, MD 20770Off Market
Nearby schools
GreatSchools rating
- 4/10Greenbelt Elementary SchoolGrades: PK-5Distance: 0.6 mi
- 7/10Greenbelt Middle SchoolGrades: 6-8Distance: 1.1 mi
- 7/10Eleanor Roosevelt High SchoolGrades: 9-12Distance: 1.4 mi
Schools provided by the listing agent
- District: Prince George's County Public Schools
Source: Bright MLS. This data may not be complete. We recommend contacting the local school district to confirm school assignments for this home.
Get a cash offer in 3 minutes
Find out how much your home could sell for in as little as 3 minutes with a no-obligation cash offer.
Estimated market value
$539,500
Get a cash offer in 3 minutes
Find out how much your home could sell for in as little as 3 minutes with a no-obligation cash offer.
Estimated market value
$539,500
- Maryland
- Prince Georges County
- Greenbelt
- 20770
- 129 Lastner Ln
