Morgan Hughes with CrossCountry Mortgage offering $1500 towards closing costs or rate buy down*. Discover the tranquility of country living in this charming cottage, ideally situated on almost an acre of land in Beauregard. This residence underwent a complete renovation in 2021-2022, ensuring modern comfort and timeless appeal. The entire home received new plumbing, electrical, roof, HVAC system, water heater, and updated windows including custom cut blinds, providing peace of mind for years to come. Inside, the open floor plan flows seamlessly, enhanced by recently installed LVP flooring and fresh paint in several rooms. The heart of the home boasts elegant quartz countertops, a beautiful backsplash, and a suite of new appliances including an electric range and microwave, creating an inviting culinary space. The dining room features an elegant chandelier as the center point of the room. The primary bedroom features a spacious walk in closet leading to the primary bathroom. The updated primary bathroom boasts a large walk-in shower with tile surround. The 2nd bedroom is located off of the primary bedroom with a full bathroom located on the opposite side of the hallway. The 2nd updated bathroom is a bath/laundry combo making laundry a breeze. The 3rd bedroom is located off of the living room. Outside you will find a nice covered deck with generous outdoor space that is perfect for entertaining or simply enjoying the peaceful surroundings. Storage building will convey with property.
For sale
Price cut: $1.5K (8/20)
$228,500
129 Lee Road 717, Opelika, AL 36804
3beds
1,344sqft
Single Family Residence
Built in 1989
0.91 Acres Lot
$-- Zestimate®
$170/sqft
$-- HOA
What's special
Charming cottageNew plumbingElegant quartz countertopsBeautiful backsplashRecently installed lvp flooringInviting culinary space
- 26 days
- 1,086
- 92
Likely to sell faster than
Zillow last checked:
Listing updated:
Listed by:
STEPHANIE LANGLEY,
RE/MAX PROFESSIONAL PARTNERS 334-826-7111
Source: LCMLS,MLS#: 181753Originating MLS: Lee County Association of REALTORS
Facts & features
Interior
Bedrooms & bathrooms
- Bedrooms: 3
- Bathrooms: 2
- Full bathrooms: 2
- Main level bathrooms: 2
Dining room
- Description: Open Floor Plan,Flooring: Plank,Simulated Wood
- Level: First
Kitchen
- Description: Remodeled,Flooring: Plank,Simulated Wood
- Level: First
Living room
- Description: Open Floor Plan,Flooring: Plank,Simulated Wood
- Level: First
Heating
- Electric
Cooling
- Central Air, Electric
Appliances
- Included: Some Electric Appliances, Dishwasher, Electric Cooktop, Electric Range, Stove
- Laundry: Washer Hookup, Dryer Hookup
Features
- Ceiling Fan(s)
- Flooring: Plank, Simulated Wood, Tile
- Basement: Crawl Space
- Has fireplace: No
- Fireplace features: None
Interior area
- Total interior livable area: 1,344 sqft
- Finished area above ground: 1,344
- Finished area below ground: 0
Property
Features
- Levels: One
- Stories: 1
- Exterior features: Storage
- Pool features: None
- Fencing: None
Lot
- Size: 0.91 Acres
- Features: <1 Acre
Details
- Additional structures: Workshop
- Parcel number: 1807350000009.003
Construction
Type & style
- Home type: SingleFamily
- Property subtype: Single Family Residence
Materials
- Clapboard
Condition
- Year built: 1989
Utilities & green energy
- Utilities for property: Electricity Available, Septic Available, Water Available
Community & HOA
Community
- Subdivision: METES & BOUNDS
HOA
- Has HOA: No
- Amenities included: None
- Services included: None
Location
- Region: Opelika
Financial & listing details
- Price per square foot: $170/sqft
- Tax assessed value: $183,540
- Annual tax amount: $1,492
- Date on market: 8/6/2026
- Cumulative days on market: 26 days
- Electric utility on property: Yes
Estimated market value
Not available
Estimated sales range
Not available
Not available
Price history
| Date | Event | Price |
|---|---|---|
| 8/20/2026 | Price change | $228,500-0.7%$170/sqft |
Source: LCMLS #181753 Report a problem | ||
| 8/6/2026 | Price change | $230,000+24.3%$171/sqft |
Source: LCMLS #181753 Report a problem | ||
| 3/22/2024 | Price change | $185,000-2.1%$138/sqft |
Source: LCMLS #169124 Report a problem | ||
| 3/8/2024 | Listed for sale | $189,000+13.9%$141/sqft |
Source: LCMLS #169124 Report a problem | ||
| 5/20/2022 | Sold | $166,000-2.3%$124/sqft |
Source:  East Alabama BOR #E87048 Report a problem East Alabama BOR #E87048 Report a problem | ||
| 4/20/2022 | Pending sale | $169,900$126/sqft |
Source: East Alabama BOR #87048 Report a problem | ||
| 4/6/2022 | Listed for sale | $169,900$126/sqft |
Source: East Alabama BOR #87048 Report a problem | ||
| 3/29/2022 | Pending sale | $169,900$126/sqft |
Source: East Alabama BOR #87048 Report a problem | ||
| 3/25/2022 | Listed for sale | $169,900$126/sqft |
Source: East Alabama BOR #87048 Report a problem | ||
| 3/23/2022 | Pending sale | $169,900$126/sqft |
Source: East Alabama BOR #87048 Report a problem | ||
| 3/17/2022 | Price change | $169,900-2.9%$126/sqft |
Source: East Alabama BOR #87048 Report a problem | ||
| 3/7/2022 | Pending sale | $174,900$130/sqft |
Source: East Alabama BOR #87048 Report a problem | ||
| 2/22/2022 | Price change | $174,900-2.8%$130/sqft |
Source: East Alabama BOR #87048 Report a problem | ||
| 12/23/2021 | Listed for sale | $179,900$134/sqft |
Source: East Alabama BOR #87048 Report a problem | ||
| 12/7/2021 | Pending sale | $179,900$134/sqft |
Source: East Alabama BOR #87048 Report a problem | ||
| 12/5/2021 | Price change | $179,900+5.9%$134/sqft |
Source: East Alabama BOR #87048 Report a problem | ||
| 10/24/2021 | Price change | $169,900-2.9%$126/sqft |
Source: East Alabama BOR #87048 Report a problem | ||
| 10/18/2021 | Price change | $174,900-2.8%$130/sqft |
Source: East Alabama BOR #87048 Report a problem | ||
| 9/23/2021 | Listed for sale | $179,900+204.9%$134/sqft |
Source: East Alabama BOR #87048 Report a problem | ||
| 6/2/2021 | Sold | $59,000+18.2%$44/sqft |
Source: LCMLS #151314 Report a problem | ||
| 5/4/2021 | Pending sale | $49,900$37/sqft |
Source: LCMLS #151314 Report a problem | ||
| 4/21/2021 | Listed for sale | $49,900$37/sqft |
Source: LCMLS #151314 Report a problem | ||
Public tax history
| Year | Property taxes | Tax assessment |
|---|---|---|
| 2025 | $1,492 +6.7% | $35,180 +7% |
| 2024 | $1,398 +15.5% | $32,880 +11.4% |
| 2023 | $1,210 +81.8% | $29,520 +96.5% |
| 2022 | $666 -16.1% | $15,020 +18.1% |
| 2021 | $794 +4.8% | $12,720 +7.4% |
| 2020 | $757 +1414.9% | $11,840 +86.8% |
| 2019 | $50 | $6,340 +10.8% |
| 2018 | $50 | $5,720 -37.4% |
| 2015 | $50 -92.1% | $9,140 |
| 2014 | $634 | $9,140 -10.2% |
| 2013 | -- | $10,180 +111.2% |
| 2012 | -- | $4,820 -3.6% |
| 2011 | -- | $5,000 |
| 2010 | -- | $5,000 -11% |
| 2009 | -- | $5,620 |
| 2008 | -- | $5,620 +20.6% |
| 2005 | -- | $4,660 +6.4% |
| 2004 | -- | $4,380 +4.8% |
| 2003 | -- | $4,180 |
Find assessor info on the county website
Monthly payment
Est. payment
Payment breakdown
Explore the cost of this home by adjusting the details. Changes won't be saved.Climate risks
Neighborhood: 36804
Nearby schools
Schools provided by the listing agent
- Elementary: BEAUREGARD ELEMENTARY
- Middle: BEAUREGARD ELEMENTARY
Source: LCMLS. This data may not be complete. We recommend contacting the local school district to confirm school assignments for this home.

Similar homes
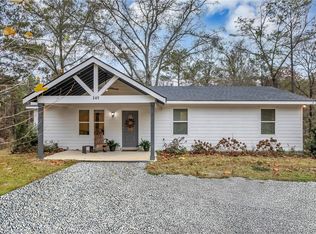
- $229,2253 bd3 ba1.9k sqft274 Lee Road 446, Opelika, AL 36804For Sale
 MLS ID #181731, JUSTIN RIVERS, EXP REALTY, LLC. LCMLS
 - $222,5003 bd2 ba1.2k sqft270 Lee Road 2066, Phenix City, AL 36870For Sale
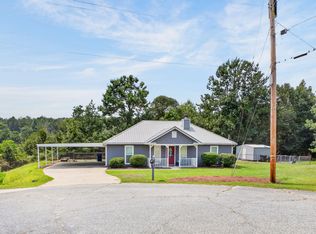 MLS ID #182106, DEBORAH ROBINSON, PLATINUM PROPERTIES. LCMLS
 - $215,9003 bd2 ba1.1k sqft301 Ballard Ave, Opelika, AL 36804For Sale
 MLS ID #180093, MEG BRANCH, FIRST REALTY SALES. LCMLS
 - $245,0003 bd2 ba1.2k sqft2500 Poplar St, Opelika, AL 36804For Sale
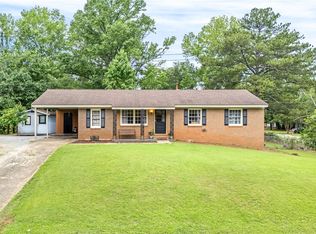 MLS ID #181645, JESSICA PRICE, THE TALONS GROUP. LCMLS
 - $264,9003 bd2 ba1.6k sqft5077 Us Highway 80 W, Opelika, AL 36804For Sale
 MLS ID #E104470, Amanda Williams, WILSON REALTY COMPANY. East Alabama BOR
 - $234,9003 bd2 ba1.3k sqft54 Lee Road 918, Phenix City, AL 36870For Sale
 MLS ID #233303, Hulya Allen, Champions Realty. CBORGA
 - $325,0003 bd2 ba1.9k sqft560 Lee Road 246, Salem, AL 36874For SaleMLS ID #233495, Jamie And Terri Griffis Team, 1827 Real Estate LLC. CBORGA
- $209,9004 bd2 ba1.7k sqft16116 County Road 10, Union Springs, AL 36089For SaleMLS ID #232326, Javonna Cooper, Coldwell Banker / Kennon, Parker, Duncan & Davis. CBORGA
