Skip main navigation
For sale
  • Price cut: $15K (6/26)
    $829,900

    129 Legacy, New Braunfels, TX 78132

    4beds
    3,440sqft
    : 
    Loading
    Get pre-qualified
    Single Family Residence
    Built in 2007
    1 Acres Lot
    $814,900 Zestimate®
    $241/sqft
    $25/mo HOA

    What's special

    Sparkling pool and spaBeautiful stone fireplaceSolid hardwood flooringLovely formal dining roomNatural flagstone deckingMajestic oak-studded corner lotRelaxing soaker tub
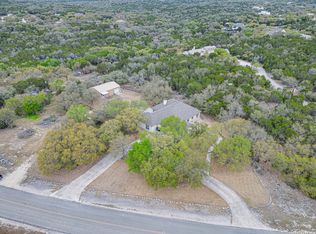
    Experience the best of Texas Hill Country living in this exceptional home located in the charming city of New Braunfels. Nestled on a majestic oak-studded corner lot within the highly desirable River Chase community, 129 Legacy Hills offers 3,440 square feet of beautifully crafted living space, including 4 bedrooms, 3.5 baths, a game room, and a 3-car garageA stunning Fredericksburg-style stone exterior welcomes you home. Nearly all living space is located on the main level, with the exception of an expansive upstairs game room-perfect for entertainment, hobbies, or additional living space. Step through the elegant double wood doors to be greeted by a striking combination of solid hardwood flooring and designer travertine tile, all illuminated by a view straight out to the sparkling pool and spa. This custom flooring extends throughout the entire home, enhancing its warm and refined feel. Designed for both comfort and functionality, the smart floorplan includes a lovely formal dining room and a spacious open-concept living area, where the living room, breakfast nook, and kitchen flow seamlessly-ideal for everyday living and holiday gatherings. A beautiful stone fireplace anchors the living room, adding charm and a cozy ambiance. The chef's kitchen impresses with 42" custom cabinetry, a generous work island, and stainless-steel appliances-including a refrigerator-providing both style and efficiency. The primary retreat serves as a luxurious oasis, complete with a massive walk-in closet, dual vanities, a relaxing soaker tub, and a step-in shower. Three additional bedrooms are thoughtfully positioned to offer both convenience and privacy for family or guests. Upstairs, a spacious flex/game room awaits-a versatile bonus area ready to become your media room, playroom, gym, or creative studio. Step outside to your very own Hill Country oasis. The backyard boasts an expansive custom pool and spa, surrounded by natural flagstone decking and framed by mature trees that canopy the entire yard, creating privacy, shade, and an inviting outdoor retreat. Offering timeless design, exceptional craftsmanship, and resort-style amenities, this home embodies comfort and elegance in one of New Braunfels' most sought-after communities. Welcome to 129 Legacy Hills-a spectacular Hill Country haven!
    245 days
    |
    897
    |
    53
    |

    Zillow last checked:

    Listing updated:

    Listed by:

    Blain Johnson TREC #625239 (210) 559-6658,

    JB Goodwin, REALTORS

    Source: LERA MLS,MLS#: 1923069MLS Logo

    Loading...

      Facts & features

      Interior

      Bedrooms & bathrooms
      • Bedrooms: 4
      • Bathrooms: 4
      • Full bathrooms: 3
      • 1/2 bathrooms: 1
      Primary bedroom
      • Features: Split, Outside Access, Sitting Room, Walk-In Closet(s), Multi-Closets, Ceiling Fan(s), Full Bath
      • Area: 288
      • Dimensions: 18 x 16
      Bedroom 2
      • Area: 140
      • Dimensions: 14 x 10
      Bedroom 3
      • Area: 143
      • Dimensions: 13 x 11
      Bedroom 4
      • Area: 143
      • Dimensions: 13 x 11
      Primary bathroom
      • Features: Tub/Shower Separate, Double Vanity
      • Area: 187
      • Dimensions: 17 x 11
      Dining room
      • Area: 156
      • Dimensions: 12 x 13
      Kitchen
      • Area: 182
      • Dimensions: 14 x 13
      Living room
      • Area: 320
      • Dimensions: 20 x 16
      Heating
      • Zoned, 2 Units, Electric
      Cooling
      • Ceiling Fan(s), Two Central, Zoned
      Appliances
      • Included: Cooktop, Built-In Oven, Microwave, Indoor Grill, Refrigerator, Disposal, Dishwasher, Plumbed For Ice Maker, Water Softener Owned, Vented Exhaust Fan, Plumb for Water Softener, 2+ Water Heater Units
      • Laundry: Main Level, Laundry Room, Washer Hookup, Dryer Connection
      Features
      • Two Living Area, Separate Dining Room, Eat-in Kitchen, Two Eating Areas, Kitchen Island, Breakfast Bar, Game Room, Utility Room Inside, 1st Floor Lvl/No Steps, High Ceilings, Open Floorplan, High Speed Internet, All Bedrooms Downstairs, Telephone, Walk-In Closet(s), Ceiling Fan(s), Custom Cabinets
      • Flooring: Carpet, Ceramic Tile, Wood
      • Windows: Double Pane Windows, Window Coverings, Skylight(s)
      • Has basement: No
      • Attic: Partially Floored,Attic - Radiant Barrier Decking
      • Number of fireplaces: 1
      • Fireplace features: One, Living Room, Wood Burning
      Interior area
      • Total interior livable area: 3,440 sqft

      Property

      Parking
      • Total spaces: 3
      • Parking features: Three Car Garage, Garage Faces Side, Oversized, Garage Door Opener, Open
      • Garage spaces: 3
      Accessibility
      • Accessibility features: Int Door Opening 32"+, Accessible Entrance, Accessible Hallway(s), Entry Slope less than 1 foot, Level Lot, Level Drive, First Floor Bath, Full Bath/Bed on 1st Flr, First Floor Bedroom
      Features
      • Levels: One
      • Stories: 1.5
      • Patio & porch: Covered
      • Exterior features: Barbecue, Gas Grill, Partial Sprinkler System, Rain Gutters
      • Has private pool: Yes
      • Pool features: In Ground, Heated, Community
      • Has spa: Yes
      • Spa features: Heated, Bath
      • Fencing: Privacy
      • Has view: Yes
      • View description: County VIew
      • Waterfront features: Water Access
      • Body of water: Guadalupe River
      Lot
      • Size: 1 Acres
      • Dimensions: 141 x 300
      • Features: Corner Lot, Cul-De-Sac, 1 - 2 Acres, Wooded, Level, Fire Hydrant w/in 500'
      • Residential vegetation: Mature Trees, Mature Trees (ext feat)
      Details
      • Parcel number: 450695069900

      Construction

      Type & style
      • Home type: SingleFamily
      • Architectural style: Texas Hill Country,Other
      • Property subtype: Single Family Residence
      Materials
      • 4 Sides Masonry, Stucco, Stone Veneer, Radiant Barrier
      • Foundation: Slab
      • Roof: Heavy Composition
      Condition
      • Pre-Owned
      • New construction: No
      • Year built: 2007
      Details
      • Builder name: DAVID MILLS
      • Warranty included: Yes

      Utilities & green energy

      • Electric: PEC
      • Sewer: Aerobic Septic
      • Water: NBU, Water System
      • Utilities for property: Cable Available, Private Garbage Service

      Community & HOA

      Community
      • Features: Waterfront Access, Tennis Court(s), Clubhouse, Playground, Jogging Trails, BBQ/Grill, Basketball Court, Lake/River Park, Cluster Mail Box, School Bus
      • Security: Smoke Detector(s), Security System Owned, Prewired
      • Subdivision: River Chase
      HOA
      • Has HOA: Yes
      • HOA fee: $300 annually
      • HOA name: NBRCPOA
      Location
      • Region: New Braunfels

      Financial & listing details

      • Price per square foot: $241/sqft
      • Tax assessed value: $875,120
      • Annual tax amount: $12,858
      • Price range: $829.9K - $829.9K
      • Date on market: 11/14/2025
      • Cumulative days on market: 341 days
      • Listing terms: Conventional,FHA,VA Loan,Cash
      • Road surface type: Paved

        Estimated market value

        $814,900

        $774,000 - $856,000

        $4,898/mo

        Price history

        DateEventPrice
        6/26/2026Price change$829,900-1.8%$241/sqft
        Source: LERA MLS #1923069 Report a problem
        5/11/2026Price change$844,900-1.7%$246/sqft
        Source: LERA MLS #1923069 Report a problem
        3/20/2026Price change$859,900-3.9%$250/sqft
        Source: LERA MLS #1923069 Report a problem
        1/6/2026Price change$895,000-1.6%$260/sqft
        Source: LERA MLS #1923069 Report a problem
        11/14/2025Listed for sale$910,000-2.7%$265/sqft
        Source: LERA MLS #1923069 Report a problem
        10/10/2025Listing removed$935,000$272/sqft
        Source: Central Texas MLS #584283 Report a problem
        9/18/2025Price change$935,000-1.6%$272/sqft
        Source: LERA MLS #1879378 Report a problem
        7/25/2025Price change$950,000-2.6%$276/sqft
        Source: LERA MLS #1879378 Report a problem
        7/7/2025Listed for sale$975,000+12.7%$283/sqft
        Source: LERA MLS #1879378 Report a problem
        10/11/2021Sold--
        Source: Central Texas MLS #450663 Report a problem
        9/13/2021Pending sale$865,000$251/sqft
        Source: Unlock MLS #7927759 Report a problem
        9/13/2021Contingent$865,000$251/sqft
        Source: LERA MLS #1558408 Report a problem
        9/8/2021Listed for sale$865,000$251/sqft
        Source: Central Texas MLS #450663 Report a problem

        Public tax history

        YearProperty taxesTax assessment
        2025-- $875,120 +3.9%
        2024$9,011 -1.9%$842,340 -2.3%
        2023$9,186 -9.9%$861,740 +10%
        2022$10,196 +19.7%$783,400 +28.5%
        2021$8,521 +9.6%$609,763 +10%
        2020$7,773 -4%$554,330 -0.4%
        2019$8,097 +4%$556,660 +6.3%
        2018$7,788 $523,550 +2.1%
        2017-- $512,780 +6.4%
        2016$6,998 +5.4%$481,920 +1.4%
        2015$6,640 $475,080 +5.7%
        2014$6,640 $449,250 +9.8%
        2013-- $409,280 -0.2%
        2012-- $410,060 -5.7%
        2011-- $434,990 +0.5%
        2010-- $432,720 -1.7%
        2009-- $440,330
        2008-- --
        2003-- --
        Find assessor info on the county website

        Monthly payment

        Est. payment

        Payment breakdown

        Explore the cost of this home by adjusting the details. Changes won't be saved.
        All calculations are estimates and provided by Zillow, Inc. for informational purposes only. Actual amounts may vary.
        HOA fees may include property taxes on listings classified as Co-Ops. Contact the listing agent and/or owner for fee details.
        Mortgage interest rates are dependent on a number of factors, including credit score, down payment, and repayment length. Interest rate data provided by Zillow Group Marketplace, Inc. as of 1/1/1970 from various mortgage lenders with which we have lead or other similar arrangements; the Estimated Payment is an average of those rates.
        See how much you could borrow to make a competitive offer.

        Climate risks

        Neighborhood: 78132

        Getting around

        0 / 100
        Car-Dependent
        20 / 100
        Somewhat Bikeable

        Nearby schools

        GreatSchools rating
        Schools provided by the listing agent
        • Elementary: Hoffman Lane
        • Middle: Church Hill
        • High: Canyon Lake
        • District: Comal

        Source: LERA MLS. This data may not be complete. We recommend contacting the local school district to confirm school assignments for this home.

        A local agent can set up tours, give advice and negotiate with sellers.

        Browse local experts

        Similar homes