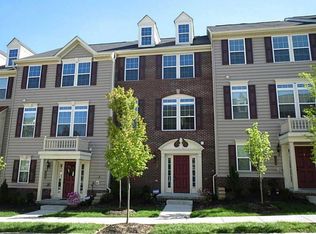
Welcome to BelleVue Park, one of Cranberry Township’s desirable communities, where convenience, recreation, and a vibrant suburban lifestyle come together. This beautifully maintained townhome offers an impressive blend of space, functionality, and modern updates, all within easy reach of the many amenities that make the Cranberry area such a popular place to call home.
The welcoming entry level provides excellent functionality with a walk-in storage area, coat closet, laundry, and direct access to the spacious 2-car garage. Upstairs, the open-concept main level is designed for both everyday living and entertaining. The updated kitchen takes center stage offering a utility island. The bright living room flows naturally from the kitchen and opens to a private balcony, while a convenient powder room completes the main level.
The third floor features a spacious primary suite with a 5' x 5' walk-in closet and private full bath, along with a generously sized second bedroom featuring its own walk-in closet and an additional full bath. Continue to the top floor, where a versatile third bedroom offers the perfect space for a home office, guest suite, den, or additional living area. (Including a built in queen size Murphy bed.)
Life at BelleVue Park extends beyond your front door with community amenities including a clubhouse and pool. Nearby Graham Park adds even more opportunities to enjoy the outdoors, with walking and biking trails, athletic fields, playgrounds, pickleball, tennis, basketball, and other recreational amenities.
And when it's time to shop, dine, or take care of everyday errands, Cranberry Township puts an incredible range of options close at hand. From major retailers and grocery stores to local restaurants, coffee shops, entertainment, fitness, and professional services, you'll enjoy the convenience of having virtually everything you need within a short drive. Cranberry also offers an extensive parks and recreation system, including Community Park, North Boundary Park, Graham Park, and Cranberry Highlands Golf Course.
Move-in ready, thoughtfully designed, and ideally positioned in the highly desirable Cranberry Township area, this BelleVue Park townhome offers the lifestyle, space, and convenience today's buyers are looking for. Come see why this location is such a popular choice for those who want easy access to everything Cranberry has to offer while enjoying the comfort of a welcoming residential community.
Sold for $328,000
Zillow last checked:
Listing updated:
Bought with:
Lisa Bossong, RS306179
KELLER WILLIAMS REALTY
Source: WPMLS,MLS#: 1769505 Originating MLS: West Penn Multi-List
Price history
| Date | Event | Price |
|---|---|---|
| 10/30/2026 | Sold | $328,000-2.1%$168/sqft |
Source:  WPMLS #1769505 Report a problem | ||
| 9/11/2026 | Pending sale | $335,000$172/sqft |
Source: WPMLS #1769505 Report a problem | ||
| 8/19/2026 | Contingent | $335,000$172/sqft |
Source: WPMLS #1769505 Report a problem | ||
| 8/13/2026 | Listed for sale | $335,000+52.3%$172/sqft |
Source: WPMLS #1769505 Report a problem | ||
| 1/19/2018 | Sold | $220,000+4.8%$113/sqft |
Source: WPMLS #1308000 Report a problem | ||
| 4/10/2012 | Sold | $209,920$108/sqft |
Source: Public Record Report a problem | ||
Nearby homes
- $338,8003 bd3 ba-- sqft129 Lewisham Rd, Cranberry Twp, PA 16066Off Market
- $2,4003 bd3 ba2.2k sqft131 Lewisham Rd, Cranberry Township, PA 16066For Rent

- $339,3003 bd3 ba-- sqft127 Lewisham Rd, Cranberry Township, PA 16066Off Market
- $354,0003 bd2 ba-- sqft127 Lewisham Rd, Cranberry Twp, PA 16066Off Market
Sell for more on Zillow
Get a Zillow Showcase℠ listing at no additional cost and you could sell for .
$328,100
2% more
+$6,562
With Zillow Showcase(estimated)
