Wow, this property in the Matanzas Woods section of Palm Coast sounds absolutely amazing! With 5 bedrooms, 2.5 baths, and a 3-car garage, it offers plenty of space for a comfortable lifestyle. The oversized lot with a privacy fence, deck with a fire pit, and additional fenced area for dogs, gardening, or a child's play area adds to the appeal of outdoor living. The cute shed with electric could serve as a versatile space, whether it's a man-cave, she-shed, or just extra storage. The newly planted bamboo trees and beautifully landscaped yard provides a serene backdrop for outdoor enjoyment. And the huge outdoor living space with a saltwater pool and outdoor kitchen equipped with a Blackstone and Traeger grill offer great opportunities for entertaining and relaxation. Inside, the open concept kitchen, dining, and family room area is perfect for modern living. The kitchen features beautiful cabinets with open shelving and an island with electric and plumbing still available for flexibility. The den area, which could also serve as an office or MIL area, adds even more functionality to the home. (1/2 bath doing plumbing conversion with laundry room) Upstairs, the 5 bedrooms offer plenty of space for family members or guests, with the smallest room currently used as an office but easily convertible into a nursery or another purpose. And with all appliances (3 years old or less) included and many recent updates, this home truly has everything you could need and more. It sounds like a fantastic place to call home! Roof 2020 HWH 2023 Dual HVAC 2021 Luxury Vinyl Floors (Majority of home) 1 year 6 Foot Salt Water Pool 2022 Screen Covered Porch/Pool cage 2022 *infomation deemed reliable but not guaranteed
Sold for $500,000
$500,000
129 LINDSAY DRIVE, PALM COAST, FL 32137
5beds
2,857sqft
Single Family Residence
Built in 2004
0.29 Acres Lot
$500,900 Zestimate®
$175/sqft
$3,386 Estimated rent
Home value
$500,900
$476,000 - $526,000
$3,386/mo
Zestimate® history
Owner options
List your home for rent
$3,386/mo
Rent Zestimate®
Find your next renter with Zillow Rental Manager. Plus, with online applications, you can quickly screen prospective tenants – for free.
$3,386/mo
Rent Zestimate®
Refinance and save
$3,440/mo
Est. payment
Refinancing to a lower rate could help reduce your monthly payments and save thousands over the life of the loan.
$3,440/mo
Est. payment
Explore your selling options
Work with a Zillow partner agent
Leverage their expertise and Zillow's premium Showcase listings to get your home seen by more buyers.
Get startedList with your own agent
Get your home in front of millions of buyers by listing it on Zillow.
Learn how to do itSell it yourself
Take full control of how buyers see your home on Zillow by listing For Sale by Owner (FSBO).
List your homeWhat's special
Zillow last checked:
Listing updated:
Listed by:
Kelly Pickering 386-679-2617,
PALM COAST AND THE BEACHES REAL ESTATE 386-313-1305
Bought with:
Anthony Lombardo, 3013220
COLDWELL BANKER (HAMMOCK)
Source: Stellar MLS,MLS#: FC300497 Originating MLS: Flagler
Originating MLS: Flagler
Facts & features
Interior
Bedrooms & bathrooms
- Bedrooms: 5
- Bathrooms: 3
- Full bathrooms: 2
- 1/2 bathrooms: 1
Rooms
- Room types: Bonus Room, Den/Library/Office, Family Room, Living Room, Utility Room
Primary bedroom
- Features: En Suite Bathroom, Garden Bath, Dual Closets
- Level: Second
- Dimensions: 15.7x19
Bedroom 1
- Features: Built-in Closet
- Level: Second
- Dimensions: 12.5x13
Bedroom 2
- Features: Built-in Closet
- Level: Second
- Dimensions: 12.5x13
Bedroom 3
- Features: Dual Closets
- Level: Second
- Dimensions: 13.3x16
Bathroom 1
- Features: Other, No Closet
- Level: First
Bathroom 2
- Level: Second
Bathroom 4
- Features: Built-in Features, Other, Built-in Closet
- Level: Second
- Dimensions: 7.1x12.4
Balcony porch lanai
- Features: Bar, Other
- Level: First
Den
- Features: Other, No Closet
- Level: First
- Dimensions: 11x12
Family room
- Features: Other, No Closet
- Level: First
Kitchen
- Features: Built-In Shelving, Pantry, Kitchen Island
- Level: First
Living room
- Features: No Closet
- Level: First
Utility room
- Level: First
Heating
- Central
Cooling
- Central Air
Appliances
- Included: Convection Oven, Dishwasher, Disposal, Dryer, Electric Water Heater, Exhaust Fan, Microwave, Other, Range, Refrigerator, Washer
- Laundry: Inside, Laundry Room
Features
- Ceiling Fan(s), Eating Space In Kitchen, High Ceilings, Kitchen/Family Room Combo, Other, Pest Guard System, PrimaryBedroom Upstairs, Thermostat, Walk-In Closet(s)
- Flooring: Luxury Vinyl, Vinyl
- Doors: Outdoor Grill, Outdoor Kitchen, Sliding Doors
- Windows: Hurricane Shutters
- Has fireplace: No
Interior area
- Total structure area: 4,034
- Total interior livable area: 2,857 sqft
Property
Parking
- Total spaces: 3
- Parking features: Garage - Attached
- Attached garage spaces: 3
Features
- Levels: Two
- Stories: 2
- Patio & porch: Covered, Patio, Porch, Rear Porch, Screened
- Exterior features: Dog Run, Garden, Lighting, Outdoor Grill, Outdoor Kitchen, Private Mailbox, Rain Gutters, Storage
- Has private pool: Yes
- Pool features: In Ground, Salt Water, Screen Enclosure
- Spa features: In Ground
- Fencing: Wood
Lot
- Size: 0.29 Acres
- Features: Landscaped, Oversized Lot, Private
Details
- Additional structures: Kennel/Dog Run, Outdoor Kitchen, Shed(s), Workshop
- Parcel number: 0711317037007800200
- Zoning: RESIDENTIA
- Special conditions: None
Construction
Type & style
- Home type: SingleFamily
- Property subtype: Single Family Residence
Materials
- Stucco, Vinyl Siding
- Foundation: Slab
- Roof: Shingle
Condition
- Completed
- New construction: No
- Year built: 2004
Details
- Builder name: Maronda
Utilities & green energy
- Sewer: Holding Tank
- Water: Public
- Utilities for property: Electricity Connected, Public, Water Connected
Community & HOA
Community
- Pet fee: $0 monthly
- Subdivision: MATANZAS WOODS
HOA
- Has HOA: No
Location
- Region: Palm Coast
Financial & listing details
- Price per square foot: $175/sqft
- Tax assessed value: $434,549
- Annual tax amount: $7,235
- Date on market: 5/6/2024
- Cumulative days on market: 10 days
- Listing terms: Cash,Conventional,FHA,VA Loan
- Ownership: Fee Simple
- Total actual rent: 0
- Electric utility on property: Yes
- Road surface type: Asphalt, Paved
Price history
| Date | Event | Price |
|---|---|---|
| 6/27/2024 | Sold | $500,000-8.9%$175/sqft |
Source:  Stellar MLS #FC300497 Report a problem Stellar MLS #FC300497 Report a problem | ||
| 5/20/2024 | Pending sale | $549,000$192/sqft |
Source: Stellar MLS #FC300497 Report a problem | ||
| 5/6/2024 | Listed for sale | $549,000+65.9%$192/sqft |
Source: Stellar MLS #FC300497 Report a problem | ||
| 3/23/2021 | Sold | $331,000+0.6%$116/sqft |
Source: Public Record Report a problem | ||
| 2/19/2021 | Contingent | $329,000$115/sqft |
Source:  FLGMLS #264382 Report a problem FLGMLS #264382 Report a problem | ||
| 1/30/2021 | Listed for sale | $329,000+204.9%$115/sqft |
Source: FLGMLS #264382 Report a problem | ||
| 9/3/2009 | Sold | $107,900-34.6%$38/sqft |
Source: Public Record Report a problem | ||
| 6/23/2004 | Sold | $165,000+931.3%$58/sqft |
Source: Public Record Report a problem | ||
| 6/28/2003 | Sold | $16,000$6/sqft |
Source: Public Record Report a problem | ||
Public tax history
| Year | Property taxes | Tax assessment |
|---|---|---|
| 2024 | $7,180 -0.8% | $434,549 +0.3% |
| 2023 | $7,235 +26% | $433,194 +25.8% |
| 2022 | $5,742 +171.9% | $344,472 +128.2% |
| 2021 | $2,112 +0.3% | $150,965 +1.4% |
| 2020 | $2,106 +1.9% | $148,882 +2.3% |
| 2019 | $2,066 +0.7% | $145,535 +1.9% |
| 2018 | $2,051 +2.6% | $142,821 +2.1% |
| 2017 | $1,999 | $139,883 +2.1% |
| 2016 | $1,999 +2.6% | $137,006 +0.7% |
| 2015 | $1,948 -0.1% | $136,054 +0.8% |
| 2014 | $1,949 | $134,974 +1.5% |
| 2013 | -- | $132,979 +1.7% |
| 2012 | -- | $130,756 +3.6% |
| 2011 | -- | $126,206 -20.8% |
| 2010 | -- | $159,271 -15.5% |
| 2009 | -- | $188,588 -8.3% |
| 2008 | -- | $205,652 -11.6% |
| 2007 | -- | $232,533 +5.5% |
| 2006 | -- | $220,425 +14.5% |
| 2005 | -- | $192,562 +1067% |
| 2004 | -- | $16,500 |
Find assessor info on the county website
Neighborhood: 32137
Nearby homes
- $420,0004 bd3 ba2.3k sqft127 Lindsay Dr, Palm Coast, FL 32137Sold

- $1,6002 bd2 ba1.1k sqft38A Lindsay Dr, Palm Coast, FL 32137For Rent
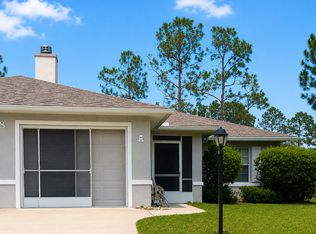
- $359,6003 bd2 ba2.1k sqft17 Lindberg Ln, Palm Coast, FL 32137Off Market
- $325,3003 bd2 ba1.4k sqft133 Lindsay Dr, Palm Coast, FL 32137Off Market
- $79,90010,062 Square Feet19 Lindberg Ln, Palm Coast, FL 32137Lot/Land
- $46,50010,018 Square Feet125 Lindsay Dr, Palm Coast, FL 32137Off Market
- $352,5003 bd2 ba1.8k sqft130 Lindsay Dr, Palm Coast, FL 32137Off Market
- $428,79510,018 Square Feet132 Lindsay Dr, Palm Coast, FL 32137Off Market
Nearby schools
GreatSchools rating
- 7/10Belle Terre Elementary SchoolGrades: PK-5,7Distance: 2.2 mi
- 5/10Matanzas High SchoolGrades: 8-12Distance: 1.8 mi
- 7/10Indian Trails Middle SchoolGrades: 6-8Distance: 2.6 mi
Schools provided by the listing agent
- Elementary: Belle Terre Elementary
- Middle: Indian Trails Middle-FC
- High: Matanzas High
Source: Stellar MLS. This data may not be complete. We recommend contacting the local school district to confirm school assignments for this home.
Get a cash offer in 3 minutes
Find out how much your home could sell for in as little as 3 minutes with a no-obligation cash offer.
Estimated market value
$500,900
Get a cash offer in 3 minutes
Find out how much your home could sell for in as little as 3 minutes with a no-obligation cash offer.
Estimated market value
$500,900
- Florida
- Flagler County
- Palm Coast
- 32137
- 129 LINDSAY DRIVE
Nearby cities
Nearby zip codes
Other Palm Coast Topics
