WATERFRONT LIVING -- PRICED TO SELL!
Vacant & Move-In Ready
Experience the perfect blend of comfort, style, and energy efficiency in this stunning waterfront home located in the highly desirable Links Terrace neighborhood within the LPGA Golf Course community. Thoughtfully designed for both everyday living and entertaining, this beautifully maintained residence offers four spacious bedrooms, two modern bathrooms, and a two-car garage, all enhanced by a custom paver driveway and welcoming front walkway.
Step outside to your private outdoor retreat featuring an impressive Mega View screened enclosure with custom pavers, perfectly positioned to capture peaceful water views -- an ideal setting for morning coffee, evening relaxation, or hosting guests in true Florida style.
Inside, the open-concept layout creates a warm and inviting atmosphere filled with natural light. The chef-inspired kitchen showcases elegant white cabinetry, granite countertops, stainless steel appliances and sink, and an oversized 11' x 5' island with seating for four, making it the heart of the home for gathering and entertaining. The adjoining great room features stylish ceramic tile flooring and custom blinds that add a refined touch throughout the living space.
Ideally located just a short walk to the LPGA Clubhouse and only 12 miles from Daytona Beach, this home places you minutes from everything -- including Tanger Outlets, Publix, Costco, Sam's Club, popular restaurants, medical offices, and both Halifax Health and AdventHealth hospitals.
This is waterfront living with convenience, comfort, and value -- all in one exceptional home. All information recorded in the MLS intended to be accurate but cannot be guaranteed. Buyer should independently verify HOA, pet restrictions, schools, room sizes, and any other information buyer deems important.
Closed
$355,000
129 Lost Ball Dr, Daytona Beach, FL 32124
4beds
1,708sqft
Single Family Residence, Residential
Built in 2023
4,791 Square Feet Lot
$354,100 Zestimate®
$208/sqft
$2,466 Estimated rent
Home value
$354,100
$322,000 - $386,000
$2,466/mo
Zestimate® history
Owner options
List your home for rent
$2,466/mo
Rent Zestimate®
Find your next renter with Zillow Rental Manager. Plus, with online applications, you can quickly screen prospective tenants – for free.
$2,466/mo
Rent Zestimate®
Refinance and save
$2,669/mo
Est. payment
Refinancing to a lower rate could help reduce your monthly payments and save thousands over the life of the loan.
$2,669/mo
Est. payment
Explore your selling options
Work with a Zillow partner agent
Leverage their expertise and Zillow's premium Showcase listings to get your home seen by more buyers.
Get startedList with your own agent
Get your home in front of millions of buyers by listing it on Zillow.
Learn how to do itSell it yourself
Take full control of how buyers see your home on Zillow by listing For Sale by Owner (FSBO).
List your homeWhat's special
Two-car garageFour spacious bedroomsPrivate outdoor retreatAdjoining great roomGranite countertopsWaterfront homeOpen-concept layout
Zillow last checked:
Listing updated:
Listed by:
Liz Spiletic 386-679-8655,
America's Elite Realty LLC
Bought with:
Liz Spiletic, 3393955
America's Elite Realty LLC
FLORIDA HOMES REALTY & MTG LLC
Source: DBAMLS,MLS#: 1223529
Facts & features
Interior
Bedrooms & bathrooms
- Bedrooms: 4
- Bathrooms: 2
- Full bathrooms: 2
Bedroom 1
- Level: Main
- Area: 189.06 Square Feet
- Dimensions: 13.70 x 13.80
Bathroom 2
- Level: Main
- Area: 102.01 Square Feet
- Dimensions: 10.10 x 10.10
Bathroom 3
- Level: Main
- Area: 111.1 Square Feet
- Dimensions: 10.00 x 11.11
Bathroom 4
- Level: Main
- Area: 102.01 Square Feet
- Dimensions: 10.10 x 10.10
Dining room
- Level: Main
- Area: 132.06 Square Feet
- Dimensions: 9.30 x 14.20
Great room
- Level: Main
- Area: 202.76 Square Feet
- Dimensions: 13.70 x 14.80
Kitchen
- Level: Main
- Area: 201.72 Square Feet
- Dimensions: 12.30 x 16.40
Heating
- Central
Cooling
- Central Air
Appliances
- Included: Microwave, Ice Maker, ENERGY STAR Qualified Water Heater, ENERGY STAR Qualified Washer, ENERGY STAR Qualified Refrigerator, ENERGY STAR Qualified Dishwasher, Electric Range, Electric Oven, Disposal
- Laundry: Electric Dryer Hookup, In Unit, Washer Hookup
Features
- Breakfast Bar, Built-in Features, Ceiling Fan(s), Entrance Foyer, Open Floorplan, Pantry, Primary Bathroom - Shower No Tub, Smart Home, Smart Thermostat, Split Bedrooms, Walk-In Closet(s)
- Flooring: Carpet, Tile
Interior area
- Total structure area: 2,180
- Total interior livable area: 1,708 sqft
Property
Parking
- Total spaces: 2
- Parking features: Attached, Garage, Garage Door Opener
- Attached garage spaces: 2
Features
- Levels: One
- Stories: 1
- Patio & porch: Patio, Screened
- Exterior features: Other
- Has view: Yes
- View description: Pond, Water, Other
- Has water view: Yes
- Water view: Pond,Water
- Waterfront features: Pond
Lot
- Size: 4,791 Square Feet
- Features: Few Trees, Sprinklers In Front, Sprinklers In Rear
Details
- Parcel number: 522103001230
- Zoning description: Residential
Construction
Type & style
- Home type: SingleFamily
- Architectural style: Contemporary
- Property subtype: Single Family Residence, Residential
Materials
- Block, Concrete, Stone Veneer, Stucco
- Foundation: Block, Slab, Stone
- Roof: Shingle
Condition
- New construction: No
- Year built: 2023
Utilities & green energy
- Sewer: Public Sewer
- Water: Public
- Utilities for property: Cable Connected, Electricity Connected, Water Connected
Community & HOA
Community
- Subdivision: Links Terrace
HOA
- Has HOA: Yes
- Amenities included: Golf Course, Maintenance Grounds, Playground
- Services included: Maintenance Grounds
- HOA fee: $210 quarterly
- Second HOA fee: $82 annually
Location
- Region: Daytona Beach
Financial & listing details
- Price per square foot: $208/sqft
- Tax assessed value: $306,671
- Annual tax amount: $6,005
- Date on market: 2/28/2026
- Listing terms: Cash,Conventional,FHA,VA Loan
- Electric utility on property: Yes
- Road surface type: Asphalt
Price history
| Date | Event | Price |
|---|---|---|
| 4/27/2026 | Sold | $355,000-4%$208/sqft |
Source:  DBAMLS #1223529 Report a problem DBAMLS #1223529 Report a problem | ||
| 3/14/2026 | Contingent | $369,900$217/sqft |
Source: DBAMLS #1223529 Report a problem | ||
| 2/28/2026 | Price change | $369,900-1.3%$217/sqft |
Source: DBAMLS #1223529 Report a problem | ||
| 2/26/2026 | Price change | $374,900-1.3%$219/sqft |
Source: DBAMLS #1220548 Report a problem | ||
| 2/21/2026 | Listed for sale | $379,900+5.6%$222/sqft |
Source: DBAMLS #1220548 Report a problem | ||
| 2/18/2026 | Contingent | $359,900$211/sqft |
Source: DBAMLS #1220548 Report a problem | ||
| 2/18/2026 | Pending sale | $359,900$211/sqft |
Source: DBAMLS #1220548 Report a problem | ||
| 1/29/2026 | Price change | $359,900-2.7%$211/sqft |
Source: DBAMLS #1220548 Report a problem | ||
| 12/4/2025 | Listed for sale | $369,900$217/sqft |
Source: DBAMLS #1220548 Report a problem | ||
| 9/14/2025 | Pending sale | $369,900$217/sqft |
Source: DBAMLS #1213992 Report a problem | ||
| 8/23/2025 | Price change | $369,900-1.3%$217/sqft |
Source: DBAMLS #1213992 Report a problem | ||
| 5/31/2025 | Price change | $374,900-1.3%$219/sqft |
Source: DBAMLS #1213992 Report a problem | ||
| 4/27/2025 | Price change | $379,900-5%$222/sqft |
Source: DBAMLS #1210259 Report a problem | ||
| 3/5/2025 | Price change | $399,900-4.3%$234/sqft |
Source: DBAMLS #1210259 Report a problem | ||
| 2/13/2025 | Price change | $417,900-0.5%$245/sqft |
Source: DBAMLS #1207924 Report a problem | ||
| 1/15/2025 | Listed for sale | $419,999-1.6%$246/sqft |
Source: DBAMLS #1207924 Report a problem | ||
| 1/15/2025 | Listing removed | $426,900$250/sqft |
Source: DBAMLS #1207690 Report a problem | ||
| 1/10/2025 | Listed for sale | $426,900+8.9%$250/sqft |
Source: DBAMLS #1207690 Report a problem | ||
| 11/22/2023 | Sold | $392,065$230/sqft |
Source: Public Record Report a problem | ||
Public tax history
| Year | Property taxes | Tax assessment |
|---|---|---|
| 2025 | $6,006 -5.4% | $306,671 -5.4% |
| 2024 | $6,348 +506.9% | $324,075 +620.2% |
| 2023 | $1,046 +66.2% | $45,000 +109.6% |
| 2022 | $629 | $21,473 |
Find assessor info on the county website
Neighborhood: 32124
Nearby homes
- $374,4754 bd2 ba1.7k sqft127 Lost Ball Dr, Daytona Beach, FL 32124Sold
- $352,7753 bd2 ba1.4k sqft133 Lost Ball Dr, Daytona Beach, FL 32124Sold
- $438,1304 bd3 ba2.4k sqft123 Lost Ball Dr, Daytona Beach, FL 32124Sold
- $2,9504 bd3 ba2.1k sqft137 Lost Ball Dr, Daytona Beach, FL 32124For Rent
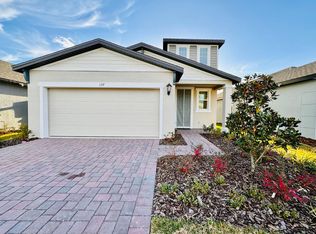
- $414,0854 bd3 ba2.1k sqft137 Lost Ball Dr, Daytona Beach, FL 32124Sold
- $371,7753 bd2 ba1.4k sqft119 Lost Ball Dr, Daytona Beach, FL 32124Sold
- $362,7753 bd2 ba1.4k sqft141 Lost Ball Dr, Daytona Beach, FL 32124Sold
- $367,0004 bd2 ba1.6k sqft136 Lost Ball Dr, Daytona Beach, FL 32124Sold
Nearby schools
GreatSchools rating
- 4/10Champion Elementary SchoolGrades: PK-5Distance: 2.2 mi
- 5/10David C Hinson Sr Middle SchoolGrades: 6-8Distance: 3.4 mi
- 4/10Mainland High SchoolGrades: 9-12Distance: 3.2 mi
Schools provided by the listing agent
- Elementary: Champion
- Middle: Hinson
- High: Mainland
Source: DBAMLS. This data may not be complete. We recommend contacting the local school district to confirm school assignments for this home.
Get a cash offer in 3 minutes
Find out how much your home could sell for in as little as 3 minutes with a no-obligation cash offer.
Estimated market value
$354,100
Get a cash offer in 3 minutes
Find out how much your home could sell for in as little as 3 minutes with a no-obligation cash offer.
Estimated market value
$354,100
- Florida
- Volusia County
- Daytona Beach
- 32124
- 129 Lost Ball Dr
Nearby cities
Nearby zip codes
Other Daytona Beach Topics
