Welcome to this stunning 3-bedroom, 2 and a half bath townhouse nestled in a peaceful and family-friendly West Chester neighborhood. This meticulously maintained home offers the perfect blend of modern amenities and classic charm. As you step inside, you'll be greeted by an inviting open-concept main floor that seamlessly combines the living, dining, and kitchen areas. The spacious layout creates an ideal environment for entertaining friends and family. Natural light pours in through large front windows, highlighting the gleaming luxury laminate floors and creating a warm and welcoming atmosphere. A gas fireplace and a vaulted ceiling in the family room offers a welcoming atmosphere to your family gatherings. The heart of the home is the updated eat-in kitchen, featuring beautiful granite countertops, sleek cabinetry, and gas stove (2020). Off the kitchen, step outside onto a large composite deck where you can savor your morning coffee or host barbecues while enjoying serene views of the quiet green space behind the property. This outdoor oasis is the perfect place to unwind after a long day and create lasting memories with loved ones. Upstairs, you'll find three bedrooms, including a master suite with its private ensuite bath with a shower and soaking tub. A custom closet in one of the bedrooms adds to its functionality. The convenience of a second-floor laundry room, with new stacked washer & dryer (2023) adds to the ease of everyday living. A second full bath completes the upper level. Additional features of this townhouse include a one-car garage, providing convenient parking and storage space. An unfinished basement, with high ceilings, offers additional storage space and possible future living space. Improvements include new roof (2022), newer sump pump, new HVAC (2016) and new water heater (2016). Pre - listing inspection reports available. Located in the desirable neighborhood of Brandywine at Thornbury with lots of amenities including a pool, tennis courts and a clubhouse. Located in the West Chester School District, parks, shopping, and dining nearby, this townhouse offers the perfect combination of comfort and convenience. Don't miss the opportunity to make this your dream home!
Sold for $521,000
$521,000
129 Lydia Ln, West Chester, PA 19382
3beds
2,100sqft
Townhouse
Built in 1998
2,432 Square Feet Lot
$560,000 Zestimate®
$248/sqft
$3,258 Estimated rent
Home value
$560,000
$532,000 - $588,000
$3,258/mo
Zestimate® history
Owner options
List your home for rent
$3,258/mo
Rent Zestimate®
Find your next renter with Zillow Rental Manager. Plus, with online applications, you can quickly screen prospective tenants – for free.
$3,258/mo
Rent Zestimate®
Refinance and save
$3,715/mo
Est. payment
Refinancing to a lower rate could help reduce your monthly payments and save thousands over the life of the loan.
$3,715/mo
Est. payment
Explore your selling options
Work with a Zillow partner agent
Leverage their expertise and Zillow's premium Showcase listings to get your home seen by more buyers.
Get startedList with your own agent
Get your home in front of millions of buyers by listing it on Zillow.
Learn how to do itSell it yourself
Take full control of how buyers see your home on Zillow by listing For Sale by Owner (FSBO).
List your homeWhat's special
Zillow last checked:
Listing updated:
Listed by:
Mr. Matthew Fetick 610-427-4420,
Keller Williams Realty - Kennett Square,
Co-Listing Agent: Anne Hanna 610-608-2181,
Keller Williams Realty - Kennett Square
Bought with:
Brooke Grohol, AB068662
Compass RE
Source: Bright MLS,MLS#: PACT2054200
Facts & features
Interior
Bedrooms & bathrooms
- Bedrooms: 3
- Bathrooms: 3
- Full bathrooms: 2
- 1/2 bathrooms: 1
- Main level bathrooms: 1
Rooms
- Room types: Living Room, Dining Room, Primary Bedroom, Bedroom 2, Bedroom 3, Kitchen, Family Room, Basement, Laundry, Primary Bathroom, Full Bath, Half Bath
Heating
- Forced Air, Natural Gas
Cooling
- Central Air, Natural Gas
Appliances
- Included: Built-In Range, Dishwasher, Microwave, Oven/Range - Gas, Stainless Steel Appliance(s), Gas Water Heater
- Laundry: Upper Level, Laundry Room
Features
- Primary Bath(s), Ceiling Fan(s), Bathroom - Stall Shower, Eat-in Kitchen, Combination Dining/Living, Family Room Off Kitchen, Recessed Lighting, Walk-In Closet(s), Soaking Tub, Breakfast Area, Cathedral Ceiling(s), 9'+ Ceilings, Vaulted Ceiling(s)
- Flooring: Laminate
- Basement: Full,Unfinished
- Number of fireplaces: 1
- Fireplace features: Gas/Propane, Marble, Glass Doors
Interior area
- Total structure area: 2,100
- Total interior livable area: 2,100 sqft
- Finished area above ground: 2,100
Property
Parking
- Total spaces: 2
- Parking features: Garage Faces Front, Inside Entrance, Attached, Driveway
- Attached garage spaces: 1
- Uncovered spaces: 1
- Details: Garage Sqft: 198
Accessibility
- Accessibility features: None
Features
- Levels: Two
- Stories: 2
- Patio & porch: Deck
- Exterior features: Sidewalks, Street Lights
- Pool features: Community
Lot
- Size: 2,432 Square Feet
- Features: Flag Lot, Front Yard, Rear Yard
Details
- Additional structures: Above Grade
- Parcel number: 6603 0008.01Q0
- Zoning: RES
- Special conditions: Standard
Construction
Type & style
- Home type: Townhouse
- Architectural style: Colonial
- Property subtype: Townhouse
Materials
- Vinyl Siding, Brick, Copper Plumbing, CPVC/PVC
- Foundation: Concrete Perimeter
- Roof: Shingle
Condition
- Good
- New construction: No
- Year built: 1998
Utilities & green energy
- Electric: Circuit Breakers
- Sewer: Public Sewer
- Water: Public
- Utilities for property: Cable Connected
Community & HOA
Community
- Security: Security System
- Subdivision: Brandywine @ Thorn
HOA
- Has HOA: Yes
- Amenities included: Tennis Court(s), Clubhouse, Pool, Basketball Court
- Services included: Common Area Maintenance, Snow Removal, Trash, Pool(s)
- HOA fee: $225 monthly
- HOA name: BRANDYWINE AT THORNBURY
Location
- Region: West Chester
- Municipality: THORNBURY TWP
Financial & listing details
- Price per square foot: $248/sqft
- Tax assessed value: $177,510
- Annual tax amount: $3,348
- Date on market: 10/12/2023
- Listing agreement: Exclusive Right To Sell
- Listing terms: Cash,Conventional,FHA,VA Loan
- Inclusions: Washer & Dryer In As-is Condition. Hard Wiring For Alarm System. Blinds On Windows
- Exclusions: Refrigerator. Light Fixtures Or Chandeliers In Each Of The Bedrooms. Hanging Light In The Living Room. Security Cameras. Ring Alarm Keypad And Sensors
- Ownership: Fee Simple
Price history
| Date | Event | Price |
|---|---|---|
| 12/15/2023 | Sold | $521,000+4.2%$248/sqft |
Source:  Bright MLS #PACT2054200 Report a problem Bright MLS #PACT2054200 Report a problem | ||
| 10/15/2023 | Contingent | $500,000$238/sqft |
Source: Bright MLS #PACT2054200 Report a problem | ||
| 10/12/2023 | Listed for sale | $500,000+52.9%$238/sqft |
Source: Bright MLS #PACT2054200 Report a problem | ||
| 12/12/2006 | Sold | $327,000+80.7%$156/sqft |
Source: Public Record Report a problem | ||
| 4/13/1999 | Sold | $180,950$86/sqft |
Source: Public Record Report a problem | ||
Public tax history
| Year | Property taxes | Tax assessment |
|---|---|---|
| 2026 | $5,244 +2.3% | $177,510 |
| 2025 | $5,128 +2.2% | $177,510 |
| 2024 | $5,020 +1.1% | $177,510 |
| 2023 | $4,967 | $177,510 |
| 2022 | $4,967 +1.4% | $177,510 |
| 2021 | $4,900 +129.7% | $177,510 |
| 2020 | $2,133 -54.9% | $177,510 |
| 2019 | $4,728 +2.3% | $177,510 |
| 2018 | $4,624 +9899.6% | $177,510 |
| 2017 | $46 -98.8% | $177,510 |
| 2016 | $3,824 | $177,510 |
| 2015 | $3,824 | $177,510 |
| 2014 | $3,824 | $177,510 |
| 2013 | -- | $177,510 |
| 2012 | -- | $177,510 |
| 2011 | -- | $177,510 |
| 2010 | -- | $177,510 |
| 2009 | -- | $177,510 |
| 2008 | -- | $177,510 |
| 2007 | -- | $177,510 |
| 2006 | -- | $177,510 |
| 2005 | -- | $177,510 |
| 2004 | -- | $177,510 |
| 2003 | -- | $177,510 |
| 2000 | -- | $177,510 |
Find assessor info on the county website
Neighborhood: 19382
Nearby homes
- $561,9003 bd3 ba2.1k sqft127 Lydia Ln, West Chester, PA 19382Off Market
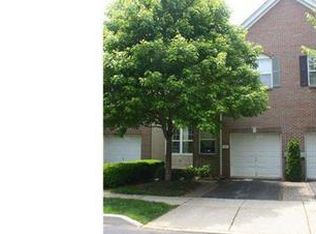
- $545,5003 bd3 ba2.1k sqft131 Lydia Ln, West Chester, PA 19382Off Market
- $589,0003 bd2 ba2.6k sqft133 Lydia Ln, West Chester, PA 19382Off Market
- $635,0004 bd2 ba2.1k sqft125 Lydia Ln, West Chester, PA 19382Off Market
- $583,5003 bd3 ba2.1k sqft135 Lydia Ln, West Chester, PA 19382Off Market
- $602,4003 bd2 ba2.1k sqft123 Lydia Ln, West Chester, PA 19382Off Market
- $557,1003 bd3 ba2.1k sqft121 Lydia Ln, West Chester, PA 19382Off Market
- $587,3003 bd3 ba2.8k sqft126 Lydia Ln, West Chester, PA 19382Off Market
Nearby schools
GreatSchools rating
- 9/10Sarah W Starkweather El SchoolGrades: K-5Distance: 1.2 mi
- 6/10Stetson Middle SchoolGrades: 6-8Distance: 1 mi
- 8/10West Chester Bayard Rustin High SchoolGrades: 9-12Distance: 1.9 mi
Schools provided by the listing agent
- High: West Chester Bayard Rustin
- District: West Chester Area
Source: Bright MLS. This data may not be complete. We recommend contacting the local school district to confirm school assignments for this home.
Get a cash offer in 3 minutes
Find out how much your home could sell for in as little as 3 minutes with a no-obligation cash offer.
Estimated market value
$560,000
Get a cash offer in 3 minutes
Find out how much your home could sell for in as little as 3 minutes with a no-obligation cash offer.
Estimated market value
$560,000
- Pennsylvania
- Chester County
- West Chester
- 19382
- 129 Lydia Ln
