Welcome to this immaculate, move-in-ready home located in one of Penfield’s most convenient neighborhoods. Ideally situated near Wegmans, local golf courses, Fairport Village, schools, and major expressways, this home offers both comfort and accessibility. You are truly in the heart of it all.
Built by Premier Fedyk Builders in 2005, this property shows like new and offers 3,034 square feet of thoughtfully designed living space. The open-concept layout features spacious rooms, wide staircases, and beautiful moldings throughout. Highlights include four generously sized bedrooms, a first-floor office, a convenient laundry room, a great room with a gas fireplace, and a powder room.
The eat-in kitchen includes a center island and flows seamlessly into a generously sized dining area, perfect for everyday living and entertaining.
The exterior is equally impressive with vinyl siding, brick accents, and professional landscaping. Step outside through the sliding doors to an expansive hardscape patio, complete with a fire pit and dedicated grilling area, ideal for outdoor gatherings. A lightly used hot tub, used only 4 times, is also included. Playset included if desired.
Additional features include a three-car garage, perfect for families or car enthusiasts.
HUGE PRICE REDUCTION!! $25,000!!
SELLERS ARE CLOSING ON THEIR NEW HOME JUNE 1ST AND WOULD LIKE TO CLOSE MID JUNE.
OPEN SATURDAY 11:30-1 AND SUNDAY 12-2.
THIS HOUSE IS AWESOME... DON'T MISS IT!!
Closed
$665,000
129 Lynx Ct, Fairport, NY 14450
4beds
3,034sqft
Single Family Residence
Built in 2005
0.49 Acres Lot
$667,800 Zestimate®
$219/sqft
$3,860 Estimated rent
Home value
$667,800
$634,000 - $708,000
$3,860/mo
Zestimate® history
Owner options
List your home for rent
$3,860/mo
Rent Zestimate®
Find your next renter with Zillow Rental Manager. Plus, with online applications, you can quickly screen prospective tenants – for free.
$3,860/mo
Rent Zestimate®
Refinance and save
$4,900/mo
Est. payment
Refinancing to a lower rate could help reduce your monthly payments and save thousands over the life of the loan.
$4,900/mo
Est. payment
Explore your selling options
Work with a Zillow partner agent
Leverage their expertise and Zillow's premium Showcase listings to get your home seen by more buyers.
Get startedList with your own agent
Get your home in front of millions of buyers by listing it on Zillow.
Learn how to do itSell it yourself
Take full control of how buyers see your home on Zillow by listing For Sale by Owner (FSBO).
List your homeWhat's special
First-floor officeFour generously sized bedroomsPowder roomFire pitOpen-concept layoutDedicated grilling areaBeautiful moldings throughout
Zillow last checked:
Listing updated:
Listed by:
Rita A. Freling 585-279-8094,
RE/MAX Plus
Bought with:
Richard W. Sarkis, 30SA0517501
Howard Hanna
Source: NYSAMLSs,MLS#: R1673684 Originating MLS: Rochester
Originating MLS: RochesterFacts & features
Interior
Bedrooms & bathrooms
- Bedrooms: 4
- Bathrooms: 3
- Full bathrooms: 2
- 1/2 bathrooms: 1
- Main level bathrooms: 1
Heating
- Gas, Forced Air
Cooling
- Central Air
Appliances
- Included: Dryer, Dishwasher, Exhaust Fan, Disposal, Gas Oven, Gas Range, Gas Water Heater, Microwave, Refrigerator, Range Hood, Washer
- Laundry: Main Level
Features
- Ceiling Fan(s), Cathedral Ceiling(s), Separate/Formal Dining Room, Entrance Foyer, Eat-in Kitchen, Granite Counters, Great Room, Home Office, Hot Tub/Spa, Jetted Tub, Kitchen Island, Kitchen/Family Room Combo, Sliding Glass Door(s), Walk-In Pantry, Window Treatments, Bath in Primary Bedroom, Programmable Thermostat
- Flooring: Carpet, Ceramic Tile, Hardwood, Tile, Varies
- Doors: Sliding Doors
- Windows: Drapes, Thermal Windows
- Basement: Full,Sump Pump
- Number of fireplaces: 1
Interior area
- Total structure area: 3,034
- Total interior livable area: 3,034 sqft
Property
Parking
- Total spaces: 3
- Parking features: Attached, Electricity, Garage, Garage Door Opener
- Attached garage spaces: 3
Features
- Levels: Two
- Stories: 2
- Patio & porch: Open, Patio, Porch
- Exterior features: Blacktop Driveway, Barbecue, Play Structure, Patio
- Has spa: Yes
- Spa features: Hot Tub
Lot
- Size: 0.49 Acres
- Dimensions: 100 x 215
- Features: Rectangular, Rectangular Lot, Residential Lot, Wooded
Details
- Parcel number: 2642001400100001084000
- Special conditions: Standard
Construction
Type & style
- Home type: SingleFamily
- Architectural style: Colonial,Transitional
- Property subtype: Single Family Residence
Materials
- Attic/Crawl Hatchway(s) Insulated, Blown-In Insulation, Brick, Vinyl Siding, Copper Plumbing
- Foundation: Block
- Roof: Architectural,Shingle
Condition
- Resale
- Year built: 2005
Utilities & green energy
- Electric: Circuit Breakers
- Sewer: Connected
- Water: Connected, Public
- Utilities for property: Cable Available, High Speed Internet Available, Sewer Connected, Water Connected
Green energy
- Energy efficient items: Appliances, Lighting
Community & HOA
Community
- Subdivision: Fox Hill Sec 06 Ph A
Location
- Region: Fairport
Financial & listing details
- Price per square foot: $219/sqft
- Tax assessed value: $483,000
- Annual tax amount: $15,525
- Date on market: 4/15/2026
- Cumulative days on market: 11 days
- Listing terms: Cash,Conventional
Price history
| Date | Event | Price |
|---|---|---|
| 5/28/2026 | Sold | $665,000-0.7%$219/sqft |
Source:  NYSAMLSs #R1673684 Report a problem NYSAMLSs #R1673684 Report a problem | ||
| 4/29/2026 | Pending sale | $669,900$221/sqft |
Source: NYSAMLSs #R1673684 Report a problem | ||
| 4/23/2026 | Price change | $669,900-3.6%$221/sqft |
Source: NYSAMLSs #R1673684 Report a problem | ||
| 4/15/2026 | Listed for sale | $695,000+62.4%$229/sqft |
Source: NYSAMLSs #R1673684 Report a problem | ||
| 1/2/2020 | Sold | $427,900-2.7%$141/sqft |
Source: NYSAMLSs #R1218133 Report a problem | ||
| 8/27/2019 | Pending sale | $439,900$145/sqft |
Source: Empire Realty Group #R1218133 Report a problem | ||
| 8/15/2019 | Listed for sale | $439,900+35.4%$145/sqft |
Source: Empire Realty Group #R1218133 Report a problem | ||
| 2/24/2009 | Sold | $325,000-11%$107/sqft |
Source: Public Record Report a problem | ||
| 5/22/2006 | Sold | $365,000$120/sqft |
Source: Public Record Report a problem | ||
Public tax history
| Year | Property taxes | Tax assessment |
|---|---|---|
| 2025 | -- | $483,000 |
| 2024 | -- | $483,000 |
| 2023 | -- | $483,000 |
| 2022 | -- | $483,000 +39.2% |
| 2021 | -- | $346,900 |
| 2020 | -- | $346,900 +1.5% |
| 2018 | -- | $341,900 |
| 2017 | $8,118 | $341,900 |
| 2016 | -- | $341,900 |
| 2015 | -- | $341,900 |
| 2014 | -- | $341,900 |
| 2013 | -- | $341,900 |
| 2012 | -- | $341,900 |
| 2011 | -- | $341,900 |
| 2010 | -- | $341,900 |
| 2009 | -- | $341,900 -7.3% |
| 2007 | -- | $368,800 +268.8% |
| 2006 | -- | $100,000 +346.4% |
| 2005 | -- | $22,400 |
Find assessor info on the county website
Neighborhood: 14450
Nearby homes
- $740,4004 bd2 ba3k sqft137 Lynx Ct, Fairport, NY 14450Off Market
- $633,6004 bd3 ba2.9k sqft121 Lynx Ct, Fairport, NY 14450Off Market
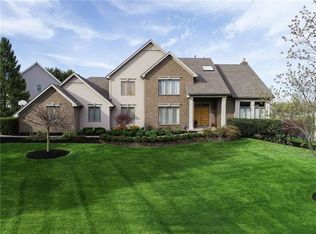
- $828,7004 bd4 ba2.9k sqft15 Fox Hunt Cir, Fairport, NY 14450Off Market

- $562,2004 bd2 ba2.4k sqft38 Fox Hill Dr, Fairport, NY 14450Off Market
- $487,0005 bd3 ba2.8k sqft36 Fox Hill Dr, Fairport, NY 14450Sold
- $704,0004 bd3 ba2.8k sqft120 Lynx Ct, Fairport, NY 14450Off Market
- $628,0004 bd2 ba2.8k sqft34 Fox Hill Dr, Fairport, NY 14450Off Market
- $599,0004 bd4 ba2.3k sqft118 Lynx Ct, Fairport, NY 14450Off Market
Nearby schools
GreatSchools rating
- 8/10Harris Hill Elementary SchoolGrades: K-5Distance: 1.2 mi
- 6/10Bay Trail Middle SchoolGrades: 6-8Distance: 3.6 mi
- 9/10Penfield Senior High SchoolGrades: 9-12Distance: 2.4 mi
Schools provided by the listing agent
- Middle: Bay Trail Middle
- High: Penfield Senior High
- District: Penfield
Source: NYSAMLSs. This data may not be complete. We recommend contacting the local school district to confirm school assignments for this home.
Sell for more on Zillow
Get a Zillow Showcase℠ listing at no additional cost and you could sell for .
$667,800
2% more
+$13,356
With Zillow Showcase(estimated)
$681,156
- New York
- Monroe County
- Fairport
- 14450
- 129 Lynx Ct
Nearby cities
Nearby zip codes
Other Fairport Topics
