New D.R. Horton home in Blackbird Estates located in Mineral Wells and Mineral Wells ISD! The single-story Baylor floorplan Elevation X with an estimated Fall completion, offers 4 bedrooms, 2 bathrooms, and a 2-car garage with a smart open-concept layout designed for comfort, function, and easy everyday living. The family room, dining area, and contemporary kitchen flow together seamlessly, creating an inviting space for gathering, entertaining, and everyday routines. The thoughtfully appointed kitchen includes quartz countertops, 36” painted cabinets with hardware, stainless steel appliances, an electric range, a center island, and a pantry for added storage. The private primary suite is tucked away at the rear of the home and features an en-suite bath with quartz vanity, oversized shower, and a spacious walk-in closet. Three secondary bedrooms and a full bathroom with quartz vanity top provide comfortable accommodations for family members, guests, or flexible use as a home office or hobby space. Luxury vinyl plank flooring enhances the main living areas and wet zones, adding durability and low-maintenance appeal. Built with energy-efficient construction and equipped with America’s Smart Home Technology. Ideally positioned near MH 379 and nestled between Hwy 281 and Hwy 180, Blackbird Estates provides convenient access to everyday essentials and local attractions. Residents are just minutes from downtown Mineral Wells and Lake Mineral Wells State Park, offering opportunities for outdoor recreation, dining, and leisure. With its blend of modern design, peaceful surroundings, and accessible location, Blackbird Estates is the perfect place to slow down and enjoy life in North Texas.
Sold
Price Unknown
129 Mach Way, Mineral Wells, TX 76067
4beds
1,471sqft
Single Family Residence
Built in 2026
6,751 Square Feet Lot
$222,200 Zestimate®
$--/sqft
$2,024 Estimated rent
Home value
$222,200
Estimated sales range
Not available
$2,024/mo
Zestimate® history
Owner options
List your home for rent
$2,024/mo
Rent Zestimate®
Find your next renter with Zillow Rental Manager. Plus, with online applications, you can quickly screen prospective tenants – for free.
$2,024/mo
Rent Zestimate®
Refinance and save
$575/mo
Est. payment
Refinancing to a lower rate could help reduce your monthly payments and save thousands over the life of the loan.
$575/mo
Est. payment
Explore your selling options
Work with a Zillow partner agent
Leverage their expertise and Zillow's premium Showcase listings to get your home seen by more buyers.
Get startedList with your own agent
Get your home in front of millions of buyers by listing it on Zillow.
Learn how to do itSell it yourself
Take full control of how buyers see your home on Zillow by listing For Sale by Owner (FSBO).
List your homeWhat's special
Stainless steel appliancesQuartz countertopsSpacious walk-in closetPantry for added storageElectric rangeCenter islandSmart open-concept layout
Zillow last checked:
Listing updated:
Listed by:
Stephen Kahn 0353405 817-354-7653,
Century 21 Mike Bowman, Inc. 817-354-7653
Bought with:
Michelle Sanchez, 0724260
Coldwell Banker Realty
Source: NTREIS,MLS#: 21316837
Facts & features
Interior
Bedrooms & bathrooms
- Bedrooms: 4
- Bathrooms: 2
- Full bathrooms: 2
Primary bedroom
- Features: Separate Shower, Walk-In Closet(s)
- Level: First
- Dimensions: 11 x 14
Bedroom
- Level: First
- Dimensions: 11 x 10
Bedroom
- Level: First
- Dimensions: 11 x 10
Bedroom
- Level: First
- Dimensions: 11 x 10
Dining room
- Level: First
- Dimensions: 11 x 15
Kitchen
- Features: Built-in Features, Eat-in Kitchen, Granite Counters, Kitchen Island, Walk-In Pantry
- Level: First
- Dimensions: 11 x 9
Living room
- Level: First
- Dimensions: 11 x 16
Utility room
- Features: Utility Room
- Level: First
- Dimensions: 6 x 7
Heating
- Central, Natural Gas
Cooling
- Central Air, Electric
Appliances
- Included: Dishwasher, Electric Range, Electric Water Heater, Disposal, Microwave, Vented Exhaust Fan
- Laundry: Washer Hookup, Dryer Hookup, ElectricDryer Hookup, Laundry in Utility Room
Features
- Eat-in Kitchen, Kitchen Island, Open Floorplan, Pantry, Smart Home, Cable TV
- Flooring: Carpet, Luxury Vinyl Plank
- Has basement: No
- Has fireplace: No
- Fireplace features: None
Interior area
- Total interior livable area: 1,471 sqft
Property
Parking
- Total spaces: 2
- Parking features: Door-Single, Garage Faces Front, Garage
- Attached garage spaces: 2
Features
- Levels: One
- Stories: 1
- Pool features: None
- Fencing: None
Lot
- Size: 6,751 Square Feet
- Dimensions: appro x 50 x 134
- Features: Interior Lot, Landscaped, Subdivision, Sprinkler System, Few Trees
- Residential vegetation: Grassed
Details
- Parcel number: TBD
Construction
Type & style
- Home type: SingleFamily
- Architectural style: Traditional,Detached
- Property subtype: Single Family Residence
Materials
- Brick, Fiber Cement, Frame, Rock, Stone
- Foundation: Slab
- Roof: Composition
Condition
- New Construction
- Year built: 2026
Utilities & green energy
- Sewer: Public Sewer
- Water: Public
- Utilities for property: Electricity Connected, Natural Gas Available, Phone Available, Sewer Available, Separate Meters, Underground Utilities, Water Available, Cable Available
Community & HOA
Community
- Features: Community Mailbox, Curbs, Sidewalks
- Security: Smoke Detector(s)
- Subdivision: Blackbird Estates
HOA
- Has HOA: Yes
- Services included: Association Management
- HOA fee: $575 annually
- HOA name: Nmi, Inc.
- HOA phone: 972-359-1548
Location
- Region: Mineral Wells
Financial & listing details
- Date on market: 7/1/2026
- Cumulative days on market: 55 days
- Listing terms: Cash,Conventional,FHA,VA Loan
- Exclusions: Minerals retained by Developer.
Price history
| Date | Event | Price |
|---|---|---|
| 9/4/2026 | Sold | -- |
Source: NTREIS #21316837 Report a problem | ||
| 8/4/2026 | Pending sale | $226,615$154/sqft |
Source: NTREIS #21316837 Report a problem | ||
| 7/21/2026 | Price change | $226,615+2.1%$154/sqft |
Source: NTREIS #21316837 Report a problem | ||
| 7/1/2026 | Listed for sale | $221,990$151/sqft |
Source: NTREIS #21316837 Report a problem | ||
Public tax history
Tax history is unavailable.
Neighborhood: 76067
Nearby homes
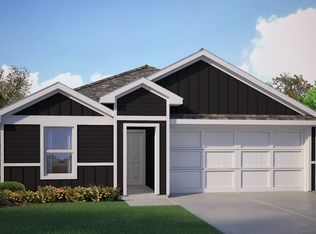
- $221,9904 bd2 ba1.4k sqft116 Mach Way, Mineral Wells, TX 76067Pending
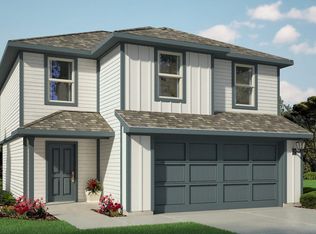
- $--3 bd3 ba1.5k sqft134 Mach Way, Mineral Wells, TX 76067Sold
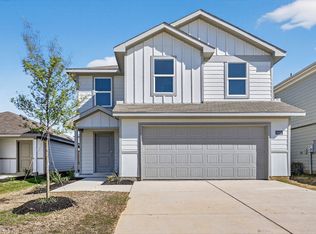
- $222,9903 bd3 ba1.5k sqft117 Mach Way, Mineral Wells, TX 76067Pending
- $212,9903 bd2 ba1.3k sqft118 Mach Way, Mineral Wells, TX 76067Pending

- $207,6153 bd2 ba1.1k sqft119 Mach Way, Mineral Wells, TX 76067New Construction
- $--4 bd2 ba1.4k sqft120 Mach Way, Mineral Wells, TX 76067Sold
- $222,6153 bd2 ba1.4k sqft121 Mach Way, Mineral Wells, TX 76067Pending
- $212,9903 bd2 ba1.3k sqft110 Mach Way, Mineral Wells, TX 76067Pending
Nearby schools
GreatSchools rating
- 4/10Mineral Wells High SchoolGrades: PK-12Distance: 2.1 mi
- NAMineral Wells Junior High SchoolGrades: 7-8Distance: 1.9 mi
Schools provided by the listing agent
- Elementary: Lamar
- Middle: Mineralwel
- High: Mineralwel
- District: Mineral Wells ISD
Source: NTREIS. This data may not be complete. We recommend contacting the local school district to confirm school assignments for this home.
Get a cash offer in 3 minutes
Find out how much your home could sell for in as little as 3 minutes with a no-obligation cash offer.
Estimated market value
$222,200
Get a cash offer in 3 minutes
Find out how much your home could sell for in as little as 3 minutes with a no-obligation cash offer.
Estimated market value
$222,200
- Texas
- Palo Pinto County
- Mineral Wells
- 76067
- 129 Mach Way
