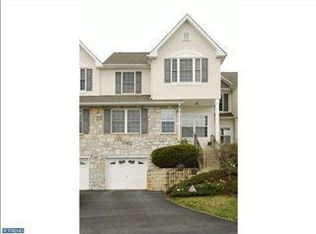
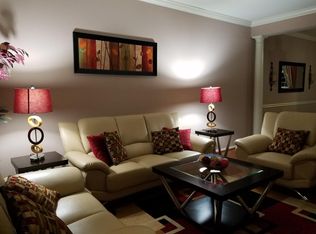
Welcome to this beautifully maintained 3-bedroom, 3.5-bath townhome in the desirable Bell Tavern Chase community of Downingtown! Offering an inviting open floor plan, thoughtful updates, custom details, and a wonderful sense of privacy, this home is designed for comfortable everyday living and effortless entertaining. From the moment you step inside, you'll appreciate the fresh paint and newly refinished hardwood floors, creating a bright and welcoming atmosphere throughout the main living spaces. The open-concept design provides an easy flow between the living, dining, and kitchen areas, while the custom fireplace wall creates a striking focal point and adds warmth and character to the space. The kitchen is beautifully accented by stone tile surrounding the island, adding an elevated touch to the heart of the home. A spacious first-floor bonus room provides exceptional flexibility and can easily be tailored to fit your lifestyle, whether you envision a private den, lounge, home office, or additional gathering space. A convenient powder room completes the main level. The first floor also features custom shutters, and a whole-home intercom and music system, adding both style and functionality. The kitchen is equipped with black stainless steel appliances, including a refrigerator replaced in 2024 and dishwasher replaced in 2023. Step outside and discover one of the home's most appealing features, the private backyard and expansive three-level composite deck. Offering multiple levels of outdoor living space in a peaceful and private setting, it is the perfect place for morning coffee, summer gatherings, dining al fresco, or simply relaxing while enjoying the wooded backdrop. Upstairs, the spacious primary suite is a true retreat, overlooking the private backyard and wooded area. The generous bedroom offers two closets and plenty of room to create a comfortable and relaxing personal space. The large en suite bathroom features dual sinks, a soaking tub, and a separate shower, creating a functional and inviting space to start and end your day. Two additional bedrooms offer comfortable accommodations and share the hall bathroom. For added convenience, the laundry is located on the second floor, keeping everyday chores right where you need them. The finished lower walkout level offers even more versatility and includes a full bathroom, making it ideal for guests or additional living space. Whether used as a family room, home office, playroom, fitness area, media room, or entertaining space, this expansive level can easily adapt to your needs. The home has also been thoughtfully updated with major systems and conveniences, including HVAC replaced in 2022, hot water heater replaced in 2021, and a newer washer and dryer set. These updates offer valuable peace of mind for the next owner. Beautifully updated, thoughtfully maintained, and filled with custom touches, this Bell Tavern Chase townhome offers the ideal combination of style, functionality, privacy, and versatile living space. Come experience the inviting interiors, peaceful wooded views, exceptional outdoor living, and many thoughtful improvements that make this home truly special!
For sale
$535,000
129 Madison Way, Downingtown, PA 19335
3beds
2,396sqft
Townhouse
Built in 2005
3,357 Square Feet Lot
$528,700 Zestimate®
$223/sqft
$98/mo HOA
What's special
Custom fireplace wallInviting interiorsPrivate backyardFresh paintSpacious first-floor bonus roomExpansive three-level composite deckInviting open floor plan
- 5 days |
- 668 |
- 24 |
Likely to sell faster than
Zillow last checked:
Listing updated:
Listed by:
Stacey Morrison 484-354-8458,
Keller Williams Real Estate -Exton 6103634300
Source: Bright MLS,MLS#: PACT2133030
Facts & features
Interior
Bedrooms & bathrooms
- Bedrooms: 3
- Bathrooms: 4
- Full bathrooms: 3
- 1/2 bathrooms: 1
- Main level bathrooms: 1
Basement
- Area: 500
Heating
- Forced Air, Natural Gas
Cooling
- Central Air, Natural Gas
Appliances
- Included: Gas Water Heater
Features
- Basement: Finished,Walk-Out Access
- Has fireplace: No
Interior area
- Total structure area: 2,396
- Total interior livable area: 2,396 sqft
- Finished area above ground: 1,896
- Finished area below ground: 500
Video & virtual tour
Property
Parking
- Total spaces: 2
- Parking features: Garage Faces Front, Inside Entrance, Attached, Driveway
- Attached garage spaces: 1
- Uncovered spaces: 1
Accessibility
- Accessibility features: None
Features
- Levels: Three
- Stories: 3
- Pool features: None
Lot
- Size: 3,357 Square Feet
Details
- Additional structures: Above Grade, Below Grade
- Parcel number: 4002 1316
- Zoning: RESIDENTIAL
- Special conditions: Standard
Construction
Type & style
- Home type: Townhouse
- Architectural style: Traditional
- Property subtype: Townhouse
Materials
- Stucco, Stone
- Foundation: Concrete Perimeter
Condition
- New construction: No
- Year built: 2005
Utilities & green energy
- Sewer: Public Sewer
- Water: Public
Community & HOA
Community
- Subdivision: Chase At Bell Tave
HOA
- Has HOA: Yes
- Services included: Common Area Maintenance, Snow Removal, Maintenance Grounds, Trash
- HOA fee: $295 quarterly
Location
- Region: Downingtown
- Municipality: EAST CALN TWP
Financial & listing details
- Price per square foot: $223/sqft
- Tax assessed value: $153,610
- Annual tax amount: $6,058
- Date on market: 8/13/2026
- Listing agreement: Exclusive Right To Sell
- Ownership: Fee Simple
Estimated market value
$528,700
$502,000 - $555,000
$3,008/mo
Price history
| Date | Event | Price |
|---|---|---|
| 8/13/2026 | Listed for sale | $535,000+62.1%$223/sqft |
Source:  Bright MLS #PACT2133030 Report a problem Bright MLS #PACT2133030 Report a problem | ||
| 6/13/2017 | Sold | $330,000-2.9%$138/sqft |
Source: Public Record Report a problem | ||
| 4/18/2017 | Price change | $340,000-2.9%$142/sqft |
Source: Vanguard Realty Alliance, LLC #6955037 Report a problem | ||
| 4/1/2017 | Listed for sale | $349,999+5.5%$146/sqft |
Source: Vanguard Realty Alliance, LLC #6955037 Report a problem | ||
| 11/29/2005 | Sold | $331,630$138/sqft |
Source: Public Record Report a problem | ||
Public tax history
| Year | Property taxes | Tax assessment |
|---|---|---|
| 2025 | $5,703 +1.7% | $153,610 |
| 2024 | $5,609 +3.3% | $153,610 |
| 2023 | $5,432 +2.9% | $153,610 |
| 2022 | $5,278 +2.5% | $153,610 |
| 2021 | $5,150 +201.5% | $153,610 |
| 2020 | $1,708 -66.1% | $153,610 |
| 2019 | $5,039 | $153,610 |
| 2018 | $5,039 +9899.1% | $153,610 |
| 2017 | $50 -98.9% | $153,610 |
| 2016 | $4,511 | $153,610 |
| 2015 | $4,511 | $153,610 |
| 2014 | $4,511 | $153,610 |
| 2013 | -- | $153,610 |
| 2012 | -- | $153,610 |
| 2011 | -- | $153,610 |
| 2010 | -- | $153,610 |
| 2009 | -- | $153,610 |
| 2008 | -- | $153,610 |
| 2007 | -- | $153,610 +707.6% |
| 2006 | -- | $19,020 |
Find assessor info on the county website
Monthly payment
Est. payment
Payment breakdown
Explore the cost of this home by adjusting the details. Changes won't be saved.Climate risks
Neighborhood: 19335
Nearby schools
GreatSchools rating
- 8/10East Ward El SchoolGrades: K-5Distance: 0.8 mi
- 8/10Lionville Middle SchoolGrades: 7-8Distance: 2.4 mi
- 9/10Downingtown High School East CampusGrades: 9-12Distance: 2 mi
Schools provided by the listing agent
- District: Downingtown Area
Source: Bright MLS. This data may not be complete. We recommend contacting the local school district to confirm school assignments for this home.
- $487,1003 bd2 ba1.6k sqft131 Madison Way, Downingtown, PA 19335Off Market

- $517,7003 bd2 ba2.2k sqft127 Madison Way, Downingtown, PA 19335Off Market
- $525,8003 bd2 ba2.2k sqft133 Madison Way, Downingtown, PA 19335Off Market
- $498,4003 bd2 ba2.1k sqft125 Madison Way, Downingtown, PA 19335Off Market
- $587,3003 bd2 ba2.1k sqft135 Madison Way, Downingtown, PA 19335Off Market
- $566,0003 bd2 ba2.7k sqft137 Madison Way, Downingtown, PA 19335Off Market
- $593,3003 bd2 ba2.4k sqft123 Madison Way, Downingtown, PA 19335Off Market
- $523,4003 bd2 ba2.1k sqft112 Madison Way, Downingtown, PA 19335Off Market
A local agent can set up tours, give advice and negotiate with sellers.
A local lender can help you make sure your offer is ready when you are.
Similar homes
- $550,0003 bd4 ba2.8k sqft4 Lincoln Dr, Downingtown, PA 19335For Sale

 MLS ID #PACT2124938, Mike Eagle, Keller Williams Realty Devon-Wayne. Bright MLS
 - $540,0004 bd3 ba2.8k sqft8 Sweet Briar Rd, Coatesville, PA 19320For Sale
 MLS ID #PACT2132762, Nodari Tetruashvily, Weichert Realtors. Bright MLS
 - $610,0004 bd3 ba2.9k sqft3212 Tyning Ln, Downingtown, PA 19335For Sale
 MLS ID #PACT2133010, Holly Gross, BHHS Fox & Roach-West Chester. Bright MLS
 - $540,0003 bd3 ba2k sqft277 Cherry Ln, Kennett Square, PA 19348For Sale
 MLS ID #PACT2130522, Jason Polykoff, Keller Williams Realty Devon-Wayne. Bright MLS
 - $625,0003 bd4 ba3k sqft209 N Caldwell Cir, Downingtown, PA 19335For SaleMLS ID #PACT2116964, Leana Dickerman, KW Greater West Chester. Bright MLS
- $659,0004 bd4 ba2.9k sqft4 Magnolia Ct, Downingtown, PA 19335For SaleMLS ID #PACT2127798, Robin Bowers, Century 21 Advantage Gold-Trappe. Bright MLS
- $799,0004 bd3 ba3.5k sqft125 Dowlin Forge Rd, Downingtown, PA 19335For SaleMLS ID #PACT2132234, Tom Toole III, RE/MAX Main Line-West Chester. Bright MLS
- $650,0004 bd3 ba2k sqft552 Prizer Ct, Downingtown, PA 19335For SaleMLS ID #PACT2132968, Jamie Wagner, RE/MAX Action Associates. Bright MLS
- $399,0004 bd4 ba2.3k sqft2720 Shelburne Rd, Downingtown, PA 19335For SaleMLS ID #PACT2131512, Leana Dickerman, KW Greater West Chester. Bright MLS
- $699,9003 bd3 ba2.7k sqft226 N Caldwell Cir, Downingtown, PA 19335For SaleMLS ID #PACT2129968, Jamie Wagner, RE/MAX Action Associates. Bright MLS
- $545,0002 bd3 ba1.6k sqft471 Eaton Way #471, West Chester, PA 19380For SaleMLS ID #PACT2132046, Ryan DeVitis, Compass RE. Bright MLS
- $795,0005 bd3 ba2.7k sqft217 Seven Springs Ln, Downingtown, PA 19335For SaleMLS ID #PACT2132418, OLGA ZIEMNIAK, KW Greater West Chester. Bright MLS
- $569,9004 bd3 ba2.6k sqft248 Coleridge Ln, Coatesville, PA 19320For SaleMLS ID #PACT2131904, Leana Dickerman, KW Greater West Chester. Bright MLS
- $585,0004 bd3 ba2.7k sqft1012 Woodruff Rd, Coatesville, PA 19320For SaleMLS ID #PACT2130420, Liliana Satell, Redfin Corporation. Bright MLS
- $510,0004 bd3 ba2.2k sqft101 Rachel Ln, Coatesville, PA 19320For SaleMLS ID #PACT2132410, Kelly Murtaugh, RE/MAX Ace Realty. Bright MLS
- $675,0003 bd3 ba2.7k sqft2232 Pembroke Ln, Chester Springs, PA 19425For SaleMLS ID #PACT2131956, Andrea Fonash, Four Oaks Real Estate LLC. Bright MLS
- $490,0004 bd3 ba2.2k sqft118 Beacon St, Coatesville, PA 19320For SaleMLS ID #PACT2131670, Melissa Yancavage, Keller Williams Real Estate -Exton. Bright MLS
- $630,0003 bd2 ba1.9k sqft513 Eaton Way #513, West Chester, PA 19380For SaleMLS ID #PACT2131492, Brenda Smith, Engel & Volkers. Bright MLS
- $547,9003 bd3 ba2.3k sqftNone Available, Kennett Square, PA 19348For SaleMLS ID #PACT2126880, Nadiene Ringler-Friedrich, Patterson-Schwartz - Greenville. Bright MLS
- $519,0002 bd2 ba2.2k sqft505 Bellemead Cir, Avondale, PA 19311For SaleMLS ID #PACT2132492, Janet Patrick, Compass. Bright MLS
