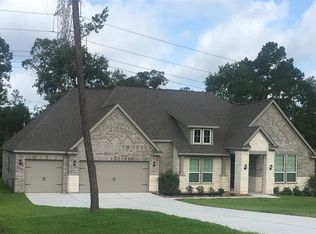
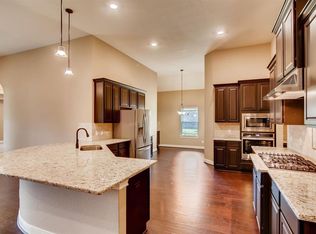
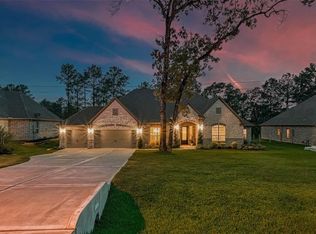
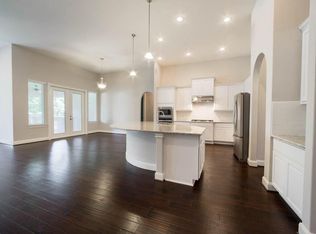
Nestled in the desirable Magnolia Reserve community, this charming home offers a thoughtfully designed, functional floor plan that welcomes you the moment you step inside. The open-concept layout features a formal dining room, breakfast nook & a spacious kitchen with abundant cabinetry & counter space, & a walk-in pantry. The living room is filled with natural light from large picture windows overlooking the expansive half-acre lot with no back neighbors, creating a peaceful & private setting. The primary suite is conveniently located on the 1st floor & features a glass-enclosed shower & soaking tub, with a secondary bedroom & full bath is also on the main level. Upstairs find 2 additional bedrooms, a full bathroom & game room with built-in office nook. The extended back patio is truly an entertainer’s dream, complete with outdoor kitchen & massive backyard. A spacious 3-car garage & welcoming front porch complete this beautiful property offering the perfect blend of comfort & charm.
7 days
|
278
|
10
|
Likely to sell faster than
Zillow last checked:
Listing updated:
Listed by:
Ashley Burton-SmithTREC #0667712707-779-2366,
Keller Williams Memorial
Source: HAR,MLS#: 35533509
Facts & features
Interior
Bedrooms & bathrooms
Bedrooms: 4
Bathrooms: 4
Full bathrooms: 3
1/2 bathrooms: 1
Rooms
Room types: Utility Room
Primary bedroom
Level: First
Area: 240
Dimensions: 16 X 15
Bedroom
Level: Second
Area: 165
Dimensions: 15 X 11
Bedroom
Level: Second
Area: 165
Dimensions: 15 X 11
Bedroom
Level: First
Area: 156
Dimensions: 13 X 12
Breakfast
Level: First
Area: 100
Dimensions: 10 X 10
Dining room
Level: First
Area: 143
Dimensions: 13 X 11
Family room
Level: First
Area: 280
Dimensions: 20 X 14
Game room
Level: Second
Area: 320
Dimensions: 20 X 16
Kitchen
Level: First
Area: 208
Dimensions: 16 X 13
Utility room
Level: First
Area: 42
Dimensions: 7 X 6
Heating
Natural Gas
Cooling
Ceiling Fan(s), Electric
Appliances
Included: ENERGY STAR Qualified Appliances, Disposal, Refrigerator, Double Oven, Microwave, Gas Cooktop, Dishwasher
Laundry: Electric Dryer Hookup, Gas Dryer Hookup, Washer Hookup
Features
Formal Entry/Foyer, High Ceilings, 2 Bedrooms Down, 2 Bedrooms Up, Primary Bed - 1st Floor, Walk-In Closet(s)