Skip main navigation
Sold for $241,500
  • $241,500

    129 Main St, Mc Sherrystown, PA 17344

    3beds
    1,680sqft
    Single Family Residence
    Built in 1920
    0.31 Acres Lot
    $245,600 Zestimate®
    $144/sqft
    $1,690 Estimated rent

    Home value

    $245,600

    $174,000 - $346,000

    $1,690/mo

    Zestimate® history
    Loading
    Loading...

    Owner options

    List your home for rent

    $1,690/mo

    Rent Zestimate®

    Find your next renter with Zillow Rental Manager. Plus, with online applications, you can quickly screen prospective tenants – for free.

    Learn more

    $1,690/mo

    Rent Zestimate®

    Refinance and save

    $1,632/mo

    Est. payment

    Refinancing to a lower rate could help reduce your monthly payments and save thousands over the life of the loan.

    See today's rates

    $1,632/mo

    Est. payment

    Explore your selling options

    Work with a Zillow partner agent

    Leverage their expertise and Zillow's premium Showcase listings to get your home seen by more buyers.

    Get started

    List with your own agent

    Get your home in front of millions of buyers by listing it on Zillow.

    Learn how to do it

    Sell it yourself

    Take full control of how buyers see your home on Zillow by listing For Sale by Owner (FSBO).

    List your home

    What's special

    Spacious side yardCovered front porchFirst-floor laundryBack patio
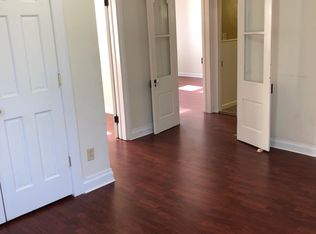
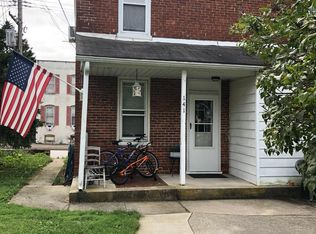
    Don’t miss this incredible opportunity to own a charming single-family 3-bedroom, 2-bath home in the heart of McSherrystown, complete with a gorgeous saltwater pool, an extra lot, and a spacious 3-car detached garage. The home features a large living room, cozy family room with fireplace, first-floor laundry and bathroom, and brand-new carpet in all bedrooms. Both bathrooms have new flooring, and the entire interior has been freshly painted. The kitchen and bathrooms are functional but in need of updating, making this home ideal for buyers who want to customize their space, add value, and build equity. Step outside to your own private retreat. The backyard showcases a stunning saltwater pool with a newer liner and pump—perfect for summer relaxation and entertaining. Enjoy the covered front porch and back patio for outdoor gatherings, while the extra side lot offers plenty of space for a garden, play area, or potential expansion. A detached 3-car garage provides plenty of parking and storage, appealing to hobbyists, car enthusiasts, or anyone needing extra space. Conveniently located near shopping, dining, healthcare, and just a short drive to historic Gettysburg and Codorus State Park. 1-year home warranty included for peace of mind. Don’t miss this opportunity to own a solid home in a great location with unlimited potential and exceptional outdoor features. Bring your vision, make it your own, and start creating memories at 129 Main Street today!

    Zillow last checked:

    Listing updated:

    Listed by:

    JOY DANIELS 717-724-5736,

    Joy Daniels Real Estate Group, Ltd

    Bought with:

    STEPHEN SHEMLER, RS321220

    Iron Valley Real Estate of Central PA

    Source: Bright MLS,MLS#: PAAD2019652MLS Logo

    Facts & features

    Interior

    Bedrooms & bathrooms
    • Bedrooms: 3
    • Bathrooms: 2
    • Full bathrooms: 2
    • Main level bathrooms: 1
    Rooms
    • Room types: Living Room, Dining Room, Primary Bedroom, Bedroom 2, Bedroom 3, Kitchen, Family Room, Full Bath
    Primary bedroom
    • Features: Flooring - Carpet, Ceiling Fan(s)
    • Level: Upper
    • Area: 168 Square Feet
    • Dimensions: 14 x 12
    Bedroom 2
    • Features: Flooring - Carpet, Ceiling Fan(s)
    • Level: Upper
    • Area: 169 Square Feet
    • Dimensions: 13 x 13
    Bedroom 3
    • Features: Flooring - Carpet, Ceiling Fan(s)
    • Level: Upper
    • Area: 144 Square Feet
    • Dimensions: 12 x 12
    Dining room
    • Features: Flooring - Laminate Plank, Ceiling Fan(s)
    • Level: Main
    • Area: 126 Square Feet
    • Dimensions: 18 x 7
    Family room
    • Features: Flooring - Laminate Plank, Ceiling Fan(s), Fireplace - Gas
    • Level: Main
    • Area: 156 Square Feet
    • Dimensions: 13 x 12
    Other
    • Features: Flooring - Vinyl
    • Level: Main
    • Area: 120 Square Feet
    • Dimensions: 10 x 12
    Other
    • Features: Flooring - Vinyl
    • Level: Upper
    • Area: 130 Square Feet
    • Dimensions: 10 x 13
    Kitchen
    • Features: Flooring - Vinyl, Ceiling Fan(s)
    • Level: Main
    • Area: 180 Square Feet
    • Dimensions: 15 x 12
    Living room
    • Features: Flooring - Laminate Plank, Ceiling Fan(s)
    • Level: Main
    • Area: 312 Square Feet
    • Dimensions: 26 x 12
    Heating
    • Forced Air, Natural Gas
    Cooling
    • Window Unit(s), Ceiling Fan(s), Electric
    Appliances
    • Included: Dryer, Microwave, Oven/Range - Electric, Refrigerator, Washer, Electric Water Heater
    • Laundry: Main Level
    Features
    • Basement: Dirt Floor,Full,Unfinished
    • Number of fireplaces: 1
    Interior area
    • Total structure area: 2,408
    • Total interior livable area: 1,680 sqft
    • Finished area above ground: 1,680
    • Finished area below ground: 0

    Property

    Parking
    • Total spaces: 3
    • Parking features: Garage Faces Rear, Paved, Detached
    • Garage spaces: 3
    Accessibility
    • Accessibility features: None
    Features
    • Levels: Three
    • Stories: 3
    • Patio & porch: Porch
    • Exterior features: Extensive Hardscape, Sidewalks
    • Has private pool: Yes
    • Pool features: In Ground, Salt Water, Private
    • Fencing: Privacy,Vinyl
    Lot
    • Size: 0.31 Acres
    Details
    • Additional structures: Above Grade, Below Grade
    • Parcel number: 280020110000
    • Zoning: RESIDENTIAL
    • Special conditions: Standard

    Construction

    Type & style
    • Home type: SingleFamily
    • Architectural style: Colonial
    • Property subtype: Single Family Residence
    Materials
    • Brick
    • Foundation: Stone
    • Roof: Composition
    Condition
    • New construction: No
    • Year built: 1920

    Utilities & green energy

    • Sewer: Public Sewer
    • Water: Public

    Community & HOA

    Community
    • Subdivision: Mcsherrstown
    HOA
    • Has HOA: No
    Location
    • Region: Mc Sherrystown
    • Municipality: MCSHERRYSTOWN BORO

    Financial & listing details

    • Price per square foot: $144/sqft
    • Tax assessed value: $168,000
    • Annual tax amount: $4,451
    • Date on market: 9/5/2025
    • Listing agreement: Exclusive Right To Sell
    • Listing terms: Cash,Conventional,FHA,VA Loan
    • Ownership: Fee Simple

    Price history

    DateEventPrice
    12/12/2025Sold$241,500+2.8%$144/sqft
    Source: Bright MLS #PAAD2019652 Report a problem
    11/6/2025Pending sale$235,000$140/sqft
    Source: Bright MLS #PAAD2019652 Report a problem
    10/24/2025Price change$235,000-5.2%$140/sqft
    Source: Bright MLS #PAAD2019652 Report a problem
    10/1/2025Price change$248,000-2.7%$148/sqft
    Source: Bright MLS #PAAD2019652 Report a problem
    9/5/2025Listed for sale$255,000$152/sqft
    Source: Bright MLS #PAAD2019652 Report a problem

    Public tax history

    YearProperty taxesTax assessment
    2025$4,379 +2.8%$168,000
    2024$4,261 +4.7%$168,000
    2023$4,071 +10%$168,000
    2022$3,702 +1.4%$168,000
    2021$3,652 +2.2%$168,000
    2020$3,573 +172.1%$168,000
    2019$1,313 -61.8%$168,000
    2018$3,437 $168,000
    2017-- $168,000
    2016-- $168,000
    2015-- $168,000
    2014-- $168,000
    2013-- --
    2012-- --
    2011-- --
    2010-- $37,445
    2009-- $37,445
    2008-- $37,445 0%
    2007-- $37,446 +1.5%
    2006-- $36,883 +0%
    2005-- $36,882
    2004-- $36,882 +7.1%
    2003-- $34,434
    2002-- $34,434
    2000-- $34,434
    Find assessor info on the county website

    Neighborhood: 17344

    Nearby schools

    GreatSchools rating
    Schools provided by the listing agent
    • High: Conestoga Valley
    • District: Conewago Valley

    Source: Bright MLS. This data may not be complete. We recommend contacting the local school district to confirm school assignments for this home.

    Get pre-qualified for a loan
    At Zillow Home Loans, we can pre-qualify you in as little as 5 minutes with no impact to your credit score.

    An equal housing lender. NMLS #10287.

    Sell for more on Zillow
    Get a Zillow Showcase℠ listing at no additional cost and you could sell for .
    $245,600
    2% more
    +$4,912
    With Zillow Showcase(estimated)
    $250,512