Skip main navigation
Sold for $750,000
  • $750,000


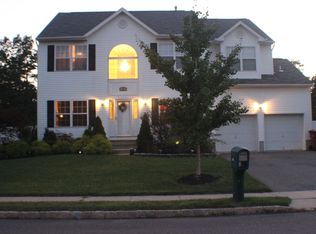
    129 Manhattan Avenue, Bayville, NJ 08721

    4beds
    2,792sqft
    Single Family Residence
    Built in 2002
    0.29 Acres Lot
    $750,600 Zestimate®
    $269/sqft
    $4,594 Estimated rent

    Home value

    $750,600

    $683,000 - $826,000

    $4,594/mo

    Zestimate® history
    Loading
    Loading...

    Owner options

    List your home for rent

    $4,594/mo

    Rent Zestimate®

    Find your next renter with Zillow Rental Manager. Plus, with online applications, you can quickly screen prospective tenants – for free.

    Learn more

    $4,594/mo

    Rent Zestimate®

    Refinance and save

    $5,059/mo

    Est. payment

    Refinancing to a lower rate could help reduce your monthly payments and save thousands over the life of the loan.

    See today's rates

    $5,059/mo

    Est. payment

    Explore your selling options

    Work with a Zillow partner agent

    Leverage their expertise and Zillow's premium Showcase listings to get your home seen by more buyers.

    Get started

    List with your own agent

    Get your home in front of millions of buyers by listing it on Zillow.

    Learn how to do it

    Sell it yourself

    Take full control of how buyers see your home on Zillow by listing For Sale by Owner (FSBO).

    List your home

    What's special

    Three additional bedroomsPowder roomTwo single vanitiesPrivate officeFreestanding tubWalk-in closetOversized primary bedroom
    Experience luxury living in this beautiful Colonial house. The entire first floor features large-format tile flooring and 9-ft ceilings. Enjoy a comfortable family room with gas fireplace, a stunning updated kitchen with Kitchenaid appliances, quartz countertop and marble splash, powder room, laundry, and private office. The extra-high full basement with poured concrete walls is ready to be finished. Upstairs offers an oversized primary bedroom with master bath featuring a curbless shower, two single vanities, freestanding tub, heated floor, and walk-in closet. Three additional bedrooms share a hall tub bath with double vanity and heated floor. Wall-to-wall carpet on second floor. Outside enjoy a heated in-ground pool with new liner and large gazebo. Full interior and HVAC just updated.

    Zillow last checked:

    Listing updated:

    Listed by:

    Igor Klimchenia 609-991-1317,

    Keller Williams Preferred Properties, Ship Bottom

    Bought with:

    Uyi Eweka, 2294237

    EXP Realty

    Source: MoreMLS,MLS#: 22600609MLS Logo

    Facts & features

    Interior

    Bedrooms & bathrooms
    • Bedrooms: 4
    • Bathrooms: 3
    • Full bathrooms: 2
    • 1/2 bathrooms: 1
    Bedroom
    • Area: 143
    • Dimensions: 13 x 11
    Bedroom
    • Area: 156
    • Dimensions: 13 x 12
    Bedroom
    • Area: 143
    • Dimensions: 11 x 13
    Other
    • Area: 648
    • Dimensions: 27 x 24
    Family room
    • Area: 143
    • Dimensions: 13 x 11
    Kitchen
    • Area: 273
    • Dimensions: 21 x 13
    Laundry
    • Area: 48
    • Dimensions: 8 x 6
    Living room
    • Area: 154
    • Dimensions: 14 x 11
    Office
    • Area: 224
    • Dimensions: 16 x 14
    Heating
    • Forced Air, 2 Zoned Heat
    Cooling
    • Central Air, 2 Zoned AC
    Features
    • Ceilings - 9Ft+ 2nd Flr, Dec Molding, Recessed Lighting
    • Flooring: Porcelain
    • Basement: Full
    • Attic: Pull Down Stairs
    • Number of fireplaces: 1
    Interior area
    • Total structure area: 2,792
    • Total interior livable area: 2,792 sqft

    Property

    Parking
    • Total spaces: 2
    • Parking features: Driveway
    • Attached garage spaces: 2
    • Has uncovered spaces: Yes
    Features
    • Stories: 2
    • Exterior features: Storage
    • Has private pool: Yes
    • Pool features: Heated, In Ground, Pool Equipment, Vinyl
    • Fencing: Fenced Area
    Lot
    • Size: 0.29 Acres
    • Dimensions: 75 x 167
    • Features: Back to Woods
    Details
    • Parcel number: 06009391600014
    • Zoning description: Neighborhood

    Construction

    Type & style
    • Home type: SingleFamily
    • Architectural style: Colonial
    • Property subtype: Single Family Residence
    Materials
    • Brick
    • Roof: Timberline
    Condition
    • New construction: No
    • Year built: 2002

    Utilities & green energy

    • Sewer: Public Sewer

    Community & neighborhood

    Location
    • Region: Bayville
    • Subdivision: Lksd At Berkly

    HOA & financial

    HOA
    • Has HOA: Yes
    • HOA fee: $120 annually

    Price history

    DateEventPrice
    5/29/2026Sold$750,000$269/sqft
    Source: MoreMLS #22600609 Report a problem
    4/16/2026Pending sale$750,000$269/sqft
    Source: MoreMLS #22600609 Report a problem
    4/1/2026Listed for sale$750,000$269/sqft
    Source: MoreMLS #22600609 Report a problem
    1/31/2026Pending sale$750,000$269/sqft
    Source: MoreMLS #22600609 Report a problem
    1/8/2026Listed for sale$750,000+40.2%$269/sqft
    Source: MoreMLS #22600609 Report a problem
    12/28/2022Sold$535,000-2.7%$192/sqft
    Source: Bright MLS #NJOC2013700 Report a problem
    11/16/2022Pending sale$550,000$197/sqft
    Source: Bright MLS #NJOC2013700 Report a problem
    11/15/2022Contingent$550,000$197/sqft
    Source: Bright MLS #NJOC2013700 Report a problem
    11/15/2022Pending sale$550,000$197/sqft
    Source: MoreMLS #22230382 Report a problem
    11/4/2022Listed for sale$550,000-4.3%$197/sqft
    Source: MoreMLS #22230382 Report a problem
    10/31/2022Contingent$575,000$206/sqft
    Source: Bright MLS #NJOC2013700 Report a problem
    10/31/2022Pending sale$575,000$206/sqft
    Source: MoreMLS #22230382 Report a problem
    10/26/2022Price change$575,000-4%$206/sqft
    Source: Bright MLS #NJOC2013700 Report a problem
    10/10/2022Price change$599,000-2.6%$215/sqft
    Source: Bright MLS #NJOC2013700 Report a problem
    10/3/2022Listed for sale$615,000+70.8%$220/sqft
    Source: Bright MLS #NJOC2013700 Report a problem
    8/13/2012Sold$360,000-2.7%$129/sqft
    Source: MoreMLS #21217532 Report a problem
    6/6/2012Price change$369,900-1.3%$132/sqft
    Source: RE/MAX at Barnegat Bay Forked River #21217532 Report a problem
    5/9/2012Listed for sale$374,900+33.9%$134/sqft
    Source: RE/MAX at Barnegat Bay Forked River #21217532 Report a problem
    6/19/2002Sold$279,900$100/sqft
    Source: Public Record Report a problem

    Public tax history

    YearProperty taxesTax assessment
    2023$8,919 +2.2%$391,700
    2022$8,731 $391,700
    2021$8,731 +2.9%$391,700
    2020$8,488 +0.3%$391,700
    2019$8,461 +3.8%$391,700
    2018$8,147 +0.5%$391,700
    2017$8,104 +2.8%$391,700
    2016$7,881 +2.9%$391,700
    2015$7,658 +2.5%$391,700
    2014$7,470 +2.4%$391,700
    2013$7,293 +2.7%$391,700
    2012$7,102 -13%$391,700
    2011$8,158 -5.2%$391,700 -12.7%
    2010$8,608 +2.4%$448,500 +74.4%
    2009$8,405 +4.8%$257,200
    2008$8,017 $257,200
    2007-- $257,200
    2006$6,929 $257,200
    2004-- $257,200 +1.9%
    2003-- $252,400

    Find assessor info on the county website

    Neighborhood: 08721

    Nearby schools

    GreatSchools rating
    Schools provided by the listing agent
    • Elementary: Bayville
    • Middle: Central Reg Middle
    • High: Central Regional

    Source: MoreMLS. This data may not be complete. We recommend contacting the local school district to confirm school assignments for this home.

    Get a cash offer in 3 minutes
    Find out how much your home could sell for in as little as 3 minutes with a no-obligation cash offer.
    Estimated market value
    $750,600
    Get a cash offer in 3 minutes
    Find out how much your home could sell for in as little as 3 minutes with a no-obligation cash offer.
    Estimated market value
    $750,600